Select photos have been virtually staged to illustrate the exceptional potential and vision for this home.
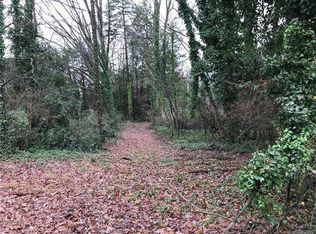
Tucked behind a dense screen of mature trees and lush greenery, this Carmel/SouthPark-area retreat delivers rare natural privacy, fully secluded from the street. Spanning over 3,500 square feet, the thoughtfully arranged floor plan offers ideal dual main-level living: find both a generous primary retreat, complete with its own private office/sitting area, and a full secondary bedroom suite and bath on the first floor. Rich engineered hardwood floors guide you into an oversized kitchen loaded with abundant cabinetry and storage. Upstairs, an open-concept loft and dedicated office space create versatile flex zones, alongside a third full bedroom, full bath, and massive walk-in storage. Step outside to an elevated deck and patio nestled up in the canopy, complemented by a private walking path that connects directly into the adjacent neighborhood, offering easy pedestrian access to and from the community behind. Located just minutes from premier SouthPark shopping and dining, Ballantyne, and Uptown Charlotte, this home blends unmatched seclusion, multi-suite functionality, and prime location.
Active
$1,150,000
3530 Carmel Rd, Charlotte, NC 28226
3beds
3,633sqft
Single Family Residence
Built in 2012
0.57 Acres Lot
$1,108,600 Zestimate®
$317/sqft
$-- HOA
What's special
Dedicated office spaceRich engineered hardwood floorsThird full bedroomThoughtfully arranged floor planIdeal dual main-level livingOpen-concept loftGenerous primary retreat
- 5 days
- 485
- 55
Likely to sell faster than
Zillow last checked:
Listing updated:
Listed by:
Brad Hess brad@charlottelivingrealty.com,
Charlotte Living Realty,
Paul Sagadin,
Charlotte Living Realty
Source: Canopy MLS as distributed by MLS GRID,MLS#: 4422746
Facts & features
Interior
Bedrooms & bathrooms
- Bedrooms: 3
- Bathrooms: 3
- Full bathrooms: 3
- Main level bedrooms: 2
Primary bedroom
- Level: Main
Bedroom s
- Level: Main
Bedroom s
- Level: Upper
Bathroom full
- Level: Main
Bathroom full
- Level: Main
Bonus room
- Level: Upper
Dining area
- Level: Main
Dining room
- Level: Main
Kitchen
- Level: Main
Laundry
- Level: Main
Living room
- Level: Main
Heating
- Central
Cooling
- Central Air
Appliances
- Included: Dishwasher, Disposal, Double Oven, Gas Cooktop, Microwave, Refrigerator with Ice Maker
- Laundry: Laundry Room, Main Level
Features
- Has basement: No
Interior area
- Total structure area: 3,633
- Total interior livable area: 3,633 sqft
- Finished area above ground: 3,633
- Finished area below ground: 0
Property
Parking
- Total spaces: 2
- Parking features: Driveway, Attached Garage, Garage on Main Level
- Attached garage spaces: 2
- Has uncovered spaces: Yes
Features
- Levels: Two
- Stories: 2
Lot
- Size: 0.57 Acres
Details
- Parcel number: 20915348
- Zoning: N1-A
- Special conditions: Standard
Construction
Type & style
- Home type: SingleFamily
- Property subtype: Single Family Residence
Materials
- Hardboard Siding, Stone
- Foundation: Crawl Space
Condition
- New construction: No
- Year built: 2012
Utilities & green energy
- Sewer: Public Sewer
- Water: City
Community & HOA
Community
- Subdivision: Kingswood
Location
- Region: Charlotte
Financial & listing details
- Price per square foot: $317/sqft
- Tax assessed value: $810,400
- Date on market: 9/25/2026
- Listing terms: Cash,Conventional
- Road surface type: Concrete, Paved
Estimated market value
$1,108,600
$1.05M - $1.16M
$5,771/mo
Price history
| Date | Event | Price |
|---|---|---|
| 9/25/2026 | Listed for sale | $1,150,000$317/sqft |
Source:  Canopy MLS as distributed by MLS GRID #4422746 Report a problem Canopy MLS as distributed by MLS GRID #4422746 Report a problem | ||
| 9/8/2026 | Listing removed | $6,050$2/sqft |
Source: Zillow Rentals Report a problem | ||
| 8/5/2026 | Listed for rent | $6,050$2/sqft |
Source: Zillow Rentals Report a problem | ||
Public tax history
| Year | Property taxes | Tax assessment |
|---|---|---|
| 2025 | -- | $810,400 |
| 2024 | -- | $810,400 |
| 2023 | -- | $810,400 +39.9% |
| 2022 | -- | $579,400 |
| 2021 | -- | $579,400 |
| 2020 | -- | $579,400 |
| 2019 | $5,683 +2.9% | $579,400 +39.5% |
| 2018 | $5,522 +1.7% | $415,300 |
| 2017 | $5,429 | $415,300 |
| 2016 | $5,429 | $415,300 |
| 2015 | $5,429 +0.6% | $415,300 |
| 2014 | $5,396 | -- |
Find assessor info on the county website
Monthly payment
Est. payment
Payment breakdown
Explore the cost of this home by adjusting the details. Changes won't be saved.Climate risks
Neighborhood: Mountainbrook
Similar homes
- $1,197,0004 bd3 ba3k sqft3528 Broadfield Rd, Charlotte, NC 28226For Sale
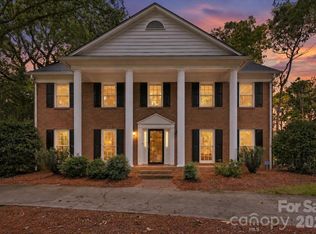
 MLS ID #4414169, Giles Barker, Premier Sotheby's International Realty. Canopy MLS as distributed by MLS GRID
 - $1,250,0004 bd3 ba3k sqft2516 Handley Pl, Charlotte, NC 28226For Sale
 MLS ID #4425043, Ashley Pizzo, COMPASS. Canopy MLS as distributed by MLS GRID
 - $1,399,0004 bd4 ba4k sqft3401 Maryhurst Ln, Charlotte, NC 28226For Sale
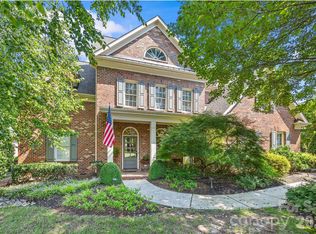 MLS ID #4412585, Millie Newton, RE/MAX Executive. Canopy MLS as distributed by MLS GRID
 - $939,9004 bd3 ba2.5k sqft1206 Hollow Tree Ct, Charlotte, NC 28226For Sale
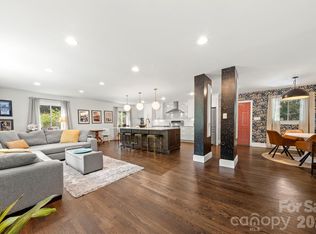 MLS ID #4427013, Scott Reed, Highgarden Real Estate. Canopy MLS as distributed by MLS GRID
 - $1,250,0004 bd4 ba3.5k sqft7640 Quail Park Dr, Charlotte, NC 28210For SaleMLS ID #4427706, Amy Peterson, Howard Hanna Allen Tate SouthPark. Canopy MLS as distributed by MLS GRID
- $1,299,0004 bd3 ba4.2k sqft6643 Colston Ct, Charlotte, NC 28210For SaleMLS ID #4416172, Jana Dwyer, Coldwell Banker Realty. Canopy MLS as distributed by MLS GRID
- $1,150,0005 bd5 ba2.5k sqft6200 Old Providence Rd, Charlotte, NC 28226For SaleMLS ID #4391794, Brett Carraway, Northstar Real Estate, LLC. Canopy MLS as distributed by MLS GRID
- $1,595,0004 bd4 ba4.1k sqft7550 Stonecroft Park Dr, Charlotte, NC 28226For SaleMLS ID #4420852, Scott Sofsian, Premier Sotheby's International Realty. Canopy MLS as distributed by MLS GRID
- $1,295,0005 bd4 ba3.3k sqft2600 Vardall Ct, Charlotte, NC 28226For SaleMLS ID #4400595, Nicole Lopez, Mackey Realty LLC. Canopy MLS as distributed by MLS GRID
- $948,0004 bd4 ba3k sqft5301 Morrowick Rd, Charlotte, NC 28226For SaleMLS ID #4408633, Jim Fagan, Keller Williams South Park. Canopy MLS as distributed by MLS GRID
- $950,0004 bd4 ba3k sqft6607 Long Meadow Rd, Charlotte, NC 28210For SaleMLS ID #4427099, Katherine Hickman, Helen Adams Realty. Canopy MLS as distributed by MLS GRID
- $919,9004 bd4 ba3.4k sqft4995 Rea Rd, Charlotte, NC 28226For SaleMLS ID #4415513, Steven Keretses, Keretses Realty LLC. Canopy MLS as distributed by MLS GRID
- $899,0004 bd3 ba3.2k sqft4818 Carmel Rd, Charlotte, NC 28226For SaleMLS ID #4417952, Stacy Brown, Premier Sotheby's International Realty. Canopy MLS as distributed by MLS GRID
- $1,395,0005 bd4 ba4.2k sqft4509 Mullens Ford Rd, Charlotte, NC 28226For SaleMLS ID #4425762, Laina Kafiti, COMPASS. Canopy MLS as distributed by MLS GRID
- $605,0004 bd3 ba2.4k sqft4221 Bridgewood Ln, Charlotte, NC 28226For SaleMLS ID #4407961, Karen Irwin, NorthGroup Real Estate LLC. Canopy MLS as distributed by MLS GRID
- $1,025,0004 bd3 ba2.9k sqft5235 Haynes Hall Pl, Charlotte, NC 28270For SaleMLS ID #4428075, Irene Liapis, ProStead Realty. Canopy MLS as distributed by MLS GRID
- $899,9994 bd4 ba3.3k sqft6219 Fair Valley Dr, Charlotte, NC 28226For SaleMLS ID #4400591, Sumer Woods, 5 Points Realty. Canopy MLS as distributed by MLS GRID
- $849,0003 bd2 ba2.4k sqft3316 Johnny Cake Ln, Charlotte, NC 28226For SaleMLS ID #4366685, Cary McCaskill, Brookstone Properties. Canopy MLS as distributed by MLS GRID
- $1,600,0004 bd4 ba3.6k sqft4934 Spalding Pl, Charlotte, NC 28226For SaleMLS ID #4423494, Ashley McMillan, Dickens Mitchener & Associates Inc. Canopy MLS as distributed by MLS GRID
- $1,500,0005 bd5 ba4.1k sqft5609 Camilla Dr, Charlotte, NC 28226For SaleMLS ID #4408477, Whitney Hunt-Sailors, Opendoor Brokerage LLC. Canopy MLS as distributed by MLS GRID
