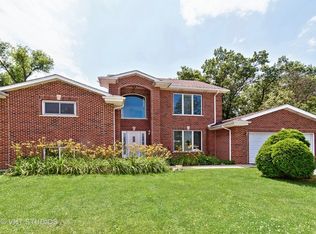
At the end of a quiet culdesac, this beautifully maintained and tastefully updated 3 bedroom, 3 bathroom home offers a warm and inviting atmosphere. Upon entering, you'll find the living room on your right, featuring a large bay window that fills the space with natural light. Elegant hardwood flooring seamlessly flows into the bright sitting room, which also boasts a large bay window. A bar area provides a charming separation between the family room, living room and bonus space. The main floor bath has been beautifully updated. Adjacent to the living area is a separate dining room with hardwood floors and expansive windows. The recently updated eat-in kitchen, located next to the dining area, showcases new stainless steel appliances, a stylish backsplash, and new quartz countertops. The white-painted cabinets enhance the bright, airy feel, and a large garden window above the sink offers a lovely view of the expansive yard. Upstairs, you'll discover three spacious bedrooms, each equipped with ceiling fans for added comfort. The lower level has a second family room with a cozy wood burning fireplace, perfect for relaxing evenings, and also features a large laundry room with a rear access door for easy access to the rear yard. Connecting the home and the 2 garage is a charming 4-season breezeway, perfect for lounging. The large landscaped, fenced-in backyard includes a generous patio area, ideal for outdoor gatherings. Situated within the Village of Glenview's excellent school district and services, this property is a true gem. Don't miss the opportunity to make this wonderful home yours!
Closed
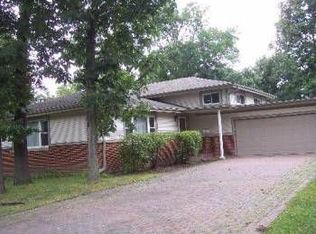
Street View
Zillow last checked:
Listing updated:
Bought with:
Oleg Baliuk
KOMAR
Source: MRED as distributed by MLS GRID,MLS#: 12051403
Price history
| Date | Event | Price |
|---|---|---|
| 8/7/2025 | Listing removed | $4,500$3/sqft |
Source: Zillow Rentals Report a problem | ||
| 7/17/2025 | Price change | $4,500-9.1%$3/sqft |
Source: Zillow Rentals Report a problem | ||
| 6/28/2025 | Listed for rent | $4,950$3/sqft |
Source: Zillow Rentals Report a problem | ||
| 7/10/2024 | Sold | $610,000+5.4%$348/sqft |
Source:  MRED as distributed by MLS GRID #12051403 Report a problem MRED as distributed by MLS GRID #12051403 Report a problem | ||
| 7/5/2024 | Pending sale | $579,000$330/sqft |
Source: MRED as distributed by MLS GRID #12051403 Report a problem | ||
| 5/21/2024 | Contingent | $579,000$330/sqft |
Source: MRED as distributed by MLS GRID #12051403 Report a problem | ||
| 5/16/2024 | Listed for sale | $579,000+34.7%$330/sqft |
Source: MRED as distributed by MLS GRID #12051403 Report a problem | ||
| 12/10/2015 | Sold | $430,000-4.2%$245/sqft |
Source: MRED as distributed by MLS GRID #09048551 Report a problem | ||
| 10/15/2015 | Price change | $449,000-4.3%$256/sqft |
Source: @properties #09048551 Report a problem | ||
| 9/25/2015 | Listed for sale | $469,000+99.6%$268/sqft |
Source: @properties #09048551 Report a problem | ||
| 6/9/1994 | Sold | $235,000$134/sqft |
Source: Public Record Report a problem | ||
Get a cash offer in 3 minutes
Find out how much your home could sell for in as little as 3 minutes with a no-obligation cash offer.
Estimated market value
$713,300
