Skip main navigation
Closed
  • $510,000

    3530 Conhocton Rd, Painted Post, NY 14870

    4beds
    3,839sqft
    Single Family Residence
    Built in 2001
    0.36 Acres Lot
    $510,200 Zestimate®
    $133/sqft
    $2,997 Estimated rent

    Home value

    $510,200

    $485,000 - $536,000

    $2,997/mo

    Zestimate® history
    Loading
    Loading...

    Owner options

    List your home for rent

    $2,997/mo

    Rent Zestimate®

    Find your next renter with Zillow Rental Manager. Plus, with online applications, you can quickly screen prospective tenants – for free.

    Learn more

    $2,997/mo

    Rent Zestimate®

    Refinance and save

    $3,846/mo

    Est. payment

    Refinancing to a lower rate could help reduce your monthly payments and save thousands over the life of the loan.

    See today's rates

    $3,846/mo

    Est. payment

    Explore your selling options

    Work with a Zillow partner agent

    Leverage their expertise and Zillow's premium Showcase listings to get your home seen by more buyers.

    Get started

    List with your own agent

    Get your home in front of millions of buyers by listing it on Zillow.

    Learn how to do it

    Sell it yourself

    Take full control of how buyers see your home on Zillow by listing For Sale by Owner (FSBO).

    List your home

    What's special

    Surprisingly flat spacious backyardWelcoming patioDual walk-in closetsQuality built-insCrown moldingSerene professional landscapingComfortable gathering space
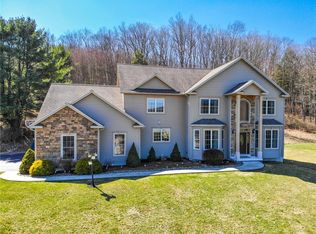
    Set within Painted Post’s ever-popular Aurene subdivision, this beautifully maintained 4-bedroom, 3.5-bath home offers the space, finish, and ease of living buyers hope to find. Refined details create a polished first impression, with tray ceilings, crown molding, quality built-ins, and warm, inviting rooms designed for both everyday comfort and effortless entertaining. The main level balances openness and definition, offering a gracious formal dining room, convenient half bath, and a flexible formal living room ideal as a home office, music room, or quiet sitting area. At the heart of the home, the open kitchen features quartz countertops, updated appliances, and a natural connection to the family room, where custom-style built-ins frame a contemporary fireplace and create a comfortable gathering space for relaxed evenings or weekend company. Just off the kitchen, the dining area extends to a welcoming patio and a surprisingly flat, spacious backyard—an especially desirable feature in this neighborhood. Serene professional landscaping gives the outdoor space a peaceful, established feel, with room for outdoor dining, play, gardening, adding a pool, or simply unwinding at the end of the day. Upstairs, four bedrooms include an expansive owner’s suite with volume ceilings, dual walk-in closets, and a large en-suite bath with garden tub and separate shower. Three additional bedrooms and another full bath provide comfortable space for family, guests, or work-from-home needs. The finished lower level adds valuable flexibility, featuring a third full bath and multiple rooms suited for media, fitness, crafts, play, guests, or hobbies. Thoughtful ownership is evident throughout, with a 2026 roof, recent mechanical and extensive appliance updates, and a home that has been carefully prepared for its next owner. Just minutes from downtown Corning’s restaurants, shops, galleries, museums, and events, with convenient access to shopping, area malls, the Finger Lakes, wineries, parks, and recreation. A move-in ready Aurene gem offering space, style, and lifestyle in one of the area’s most sought-after settings.

    Zillow last checked:

    Listing updated:

    Listed by:

    Daniel J. Mower 607-207-6257,

    Keller Williams Realty Southern Tier & Finger Lakes

    Bought with:

    Min Shi, 10401330302

    Keller Williams Realty Southern Tier & Finger Lakes

    Source: NYSAMLSs,MLS#: R1680083MLS LogoOriginating MLS: Elmira Corning Regional Association Of REALTORS

    Facts & features

    Interior

    Bedrooms & bathrooms
    • Bedrooms: 4
    • Bathrooms: 4
    • Full bathrooms: 3
    • 1/2 bathrooms: 1
    • Main level bathrooms: 1
    Heating
    • Gas
    Cooling
    • Central Air
    Appliances
    • Included: Dryer, Dishwasher, Exhaust Fan, Gas Oven, Gas Range, Gas Water Heater, Refrigerator, Range Hood, Washer
    • Laundry: In Basement
    Features
    • Separate/Formal Dining Room, Entrance Foyer, Separate/Formal Living Room, Home Office, Jetted Tub, Kitchen Island, Quartz Counters, Storage, Bath in Primary Bedroom
    • Flooring: Carpet, Ceramic Tile, Hardwood, Luxury Vinyl, Varies
    • Windows: Thermal Windows
    • Basement: Full,Partially Finished
    • Number of fireplaces: 1
    Interior area
    • Total structure area: 3,839
    • Total interior livable area: 3,839 sqft
    • Finished area below ground: 623

    Property

    Parking
    • Total spaces: 2
    • Parking features: Attached, Garage, Garage Door Opener
    • Attached garage spaces: 2
    Features
    • Levels: Two
    • Stories: 2
    • Patio & porch: Patio
    • Exterior features: Blacktop Driveway, Fully Fenced, Patio, Private Yard, See Remarks
    • Fencing: Full
    Lot
    • Size: 0.36 Acres
    • Dimensions: 100 x 100
    • Features: Irregular Lot, Residential Lot
    Details
    • Parcel number: 4642892980060001056000
    • Special conditions: Standard

    Construction

    Type & style
    • Home type: SingleFamily
    • Architectural style: Two Story
    • Property subtype: Single Family Residence
    Materials
    • Vinyl Siding
    • Foundation: Poured
    • Roof: Asphalt,Architectural,Shingle
    Condition
    • Resale
    • Year built: 2001

    Utilities & green energy

    • Electric: Underground, Circuit Breakers
    • Sewer: Connected
    • Water: Connected, Public
    • Utilities for property: Cable Available, Electricity Connected, High Speed Internet Available, Sewer Connected, Water Connected

    Community & HOA

    Community
    • Security: Radon Mitigation System
    Location
    • Region: Painted Post

    Financial & listing details

    • Price per square foot: $133/sqft
    • Tax assessed value: $495,000
    • Annual tax amount: $15,696
    • Date on market: 5/13/2026
    • Cumulative days on market: 21 days
    • Listing terms: Cash,Conventional,FHA,VA Loan

    Price history

    DateEventPrice
    7/21/2026Sold$510,000-3.4%$133/sqft
    Source: NYSAMLSs #R1680083 Report a problem
    6/18/2026Pending sale$528,000$138/sqft
    Source: NYSAMLSs #R1680083 Report a problem
    6/3/2026Contingent$528,000$138/sqft
    Source: NYSAMLSs #R1680083 Report a problem
    5/13/2026Listed for sale$528,000+29.4%$138/sqft
    Source: NYSAMLSs #R1680083 Report a problem
    1/5/2018Sold$408,000-3.8%$106/sqft
    Source: NYSAMLSs #EC249447 Report a problem
    11/16/2017Pending sale$424,000$110/sqft
    Source: Southern Tier and Finger Lakes #249447 Report a problem
    10/24/2017Listed for sale$424,000+14.9%$110/sqft
    Source: Southern Tier and Finger Lakes #249447 Report a problem
    11/7/2016Sold$369,000$96/sqft
    Source: Public Record Report a problem
    7/6/2016Listing removed$369,000$96/sqft
    Source: RealtyUSA #244433 Report a problem
    6/14/2016Listed for sale$369,000+13.7%$96/sqft
    Source: RealtyUSA #244433 Report a problem
    12/19/2001Sold$324,453$85/sqft
    Source: Public Record Report a problem

    Public tax history

    YearProperty taxesTax assessment
    2025-- $450,000
    2024-- $450,000 +9.2%
    2023-- $412,100
    2022-- $412,100
    2021-- $412,100 +5.7%
    2020-- $390,000
    2019-- $390,000
    2018-- $390,000 +11.4%
    2017$11,114 $350,000 +7.7%
    2016-- $325,000
    2015-- $325,000
    2014-- $325,000 +7.7%
    2013-- $301,800
    2012-- $301,800
    2011-- $301,800 +3%
    2010-- $293,100
    2009-- $293,100
    2008-- $293,100 +7.6%
    2007-- $272,500
    2006-- $272,500 +21.1%
    2005-- $225,000
    2004-- $225,000 -29.2%
    2002-- $318,000 +5382.8%
    2001-- $5,800
    Find assessor info on the county website

    Neighborhood: Gang Mills

    Nearby schools

    GreatSchools rating
    Schools provided by the listing agent
    • Middle: Corning-Painted Post Middle
    • High: Corning-Painted Post East High
    • District: Corning-Painted Post

    Source: NYSAMLSs. This data may not be complete. We recommend contacting the local school district to confirm school assignments for this home.