Skip main navigation
Off market
  • $2,941,500

    3530 Corte Bella Ct, San Jose, CA 95148

    4beds
    3,414sqft
    SingleFamily
    Built in 2000
    0.25 Acres Lot
    $2,941,500 Zestimate®
    $862/sqft
    $6,390 Estimated rent

    Home value

    $2,941,500

    $2.74M - $3.12M

    $6,390/mo

    Zestimate® history
    Loading
    Loading...

    Owner options

    List your home for rent

    $6,390/mo

    Rent Zestimate®

    Find your next renter with Zillow Rental Manager. Plus, with online applications, you can quickly screen prospective tenants – for free.

    Learn more

    $6,390/mo

    Rent Zestimate®

    Refinance and save

    $18,782/mo

    Est. payment

    Refinancing to a lower rate could help reduce your monthly payments and save thousands over the life of the loan.

    See today's rates

    $18,782/mo

    Est. payment

    Explore your selling options

    Work with a Zillow partner agent

    Leverage their expertise and Zillow's premium Showcase listings to get your home seen by more buyers.

    Get started

    List with your own agent

    Get your home in front of millions of buyers by listing it on Zillow.

    Learn how to do it

    Sell it yourself

    Take full control of how buyers see your home on Zillow by listing For Sale by Owner (FSBO).

    List your home

    What's special

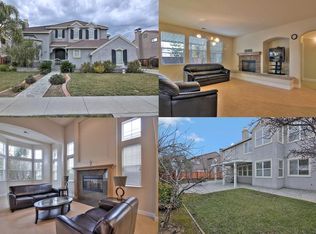
    Welcome to this luxurious home proudly sitting on the foothills of Evergreen Hills, one of the most desirable areas of San Jose. Driving up the road you will be greeted by the grand entrance to this executive home surrounded by 14 palm trees from front to rear with granite tiles. The double door entry to the living room with 19 foot high ceilings and gas fireplace, the open concept layout joins the living room with formal dining area that features hand painted wall mural that mimics the outdoor landscape. Kitchen features large island with seating area, double oven, gas range and trash compactor, joined by the family room with custom built "in wall" flush TV. This home features one large junior bedroom suite, upstairs master suite, bonus room currently set up as home theatre,2 more upstairs bedrooms with guest bathroom tub/shower downstairs, huge master bath and 1 more bath upstairs. This home features over 3,414 sq ft of living space, 11,179 sq ft lot with huge backyard entertainment ready with a built in Dacor BBQ and custom granite table and sink, weather proof TV viewing area with remote retractable awning, round tiled table and jacuzzi hidden in the raised landing and surrounded with fruit trees. A must see!

    This property is not currently displayed as for sale or rent on Zillow. This may be different from what's on other websites or public sources.
    Facts & features

    Interior

    Bedrooms & bathrooms
    • Bedrooms: 4
    • Bathrooms: 4
    • Full bathrooms: 3
    • 1/2 bathrooms: 1
    Heating
    • Forced air, Electric, Gas
    Cooling
    • Central
    Appliances
    • Included: Dryer, Garbage disposal, Microwave, Range / Oven, Refrigerator, Trash compactor, Washer
    • Laundry: Individual Room, Dryer Included, Washer Included, Washer Hookup, Gas & Electric Dryer Hookup
    Features
    • Recessed Lighting, Granite Counters, Partially Furnished, Open Floorplan, High Ceilings
    • Flooring: Tile, Carpet
    • Doors: Double Door Entry
    • Windows: Plantation Shutters
    • Has fireplace: Yes
    • Fireplace features: Living Room, Gas
    • Common walls with other units/homes: No Common Walls
    Interior area
    • Total interior livable area: 3,414 sqft

    Property

    Parking
    • Total spaces: 3
    • Parking features: Garage - Attached
    Features
    • Levels: Two
    • Patio & porch: Concrete, Front Porch
    • Spa features: Heated, Above Ground, No Permits
    • Fencing: Average Condition, Redwood
    • Has view: Yes
    • View description: City
    Lot
    • Size: 0.25 Acres
    • Features: Back Yard, Front Yard, Paved, Sprinklers In Rear, Landscaped, Yard, Treed Lot, Sprinkler System, Lawn, Steep Slope, Sprinklers In Front, Park Nearby, Sprinklers Timer, Garden, Up Slope from Street, 0-1 Unit/Acre, Rectangular Lot
    Details
    • Additional structures: Storage
    • Parcel number: 65958029
    • Special conditions: Standard

    Construction

    Type & style
    • Home type: SingleFamily
    • Architectural style: Contemporary
    Materials
    • wood frame
    Condition
    • Year built: 2000

    Utilities & green energy

    • Electric: Electricity - On Property, Photovoltaics Third-Party Owned, 220 Volts in Laundry, 220 Volts For Spa
    • Sewer: Public Sewer
    • Water: Public

    Community & HOA

    Location
    • Region: San Jose

    Financial & listing details

    • Price per square foot: $862/sqft
    • Tax assessed value: $2,224,395
    • Annual tax amount: $30,575

    Price history

    DateEventPrice
    10/30/2020Sold$2,055,000+2.8%$602/sqft
    Source: CRISNet / SRAR #SR20193052 Report a problem
    9/29/2020Pending sale$1,999,000$586/sqft
    Source: Century 21 Peak #SR20193052 Report a problem
    9/18/2020Listed for sale$1,999,000+66.6%$586/sqft
    Source: Century 21 Peak #SR20193052 Report a problem
    5/11/2010Sold$1,200,000+32.7%$351/sqft
    Source: Public Record Report a problem
    6/13/2000Sold$904,500$265/sqft
    Source: Public Record Report a problem

    Public tax history

    YearProperty taxesTax assessment
    2025$30,575 +1.4%$2,224,395 +2%
    2024$30,158 +1.7%$2,180,781 +2%
    2023$29,641 +0.5%$2,138,021 +2%
    2022$29,493 +1.4%$2,096,100 +2%
    2021$29,091 +44.5%$2,055,000 +45.1%
    2020$20,133 $1,416,342 +2%
    2019$20,133 +3.3%$1,388,572 +2%
    2018$19,487 $1,361,346 +2%
    2017$19,487 +1.6%$1,334,654 +2%
    2016$19,173 +6.2%$1,308,486 +1.5%
    2015$18,057 +5.9%$1,288,833 +2%
    2014$17,048 $1,263,588 +13.5%
    2013-- $1,113,000 +22.6%
    2012-- $908,000 -19.3%
    2011-- $1,125,000 +14.3%
    2010-- $984,000 -8.8%
    2009-- $1,079,426 +2%
    2008-- $1,058,261 +2%
    2007-- $1,037,512 +2%
    2006-- $1,017,170 +2%
    2005-- $997,226 +2%
    2004-- $977,673 +1.9%
    2003-- $959,755 +2%
    2002-- $940,937 +2%
    2001-- $922,488
    Find assessor info on the county website

    Neighborhood: Evergreen

    Nearby schools

    GreatSchools rating
    Schools provided by the listing agent
    • District: Evergreen Union

    Source: The MLS. This data may not be complete. We recommend contacting the local school district to confirm school assignments for this home.

    Get a cash offer in 3 minutes
    Find out how much your home could sell for in as little as 3 minutes with a no-obligation cash offer.
    Estimated market value
    $2,941,500
    Get a cash offer in 3 minutes
    Find out how much your home could sell for in as little as 3 minutes with a no-obligation cash offer.
    Estimated market value
    $2,941,500