Skip main navigation
Closed
  • $382,500

    3530 County Road 2300 E, Ludlow, IL 60949

    3beds
    2,469sqft
    Single Family Residence
    Built in 1959
    2.82 Acres Lot
    $383,700 Zestimate®
    $155/sqft
    $2,091 Estimated rent

    Home value

    $383,700

    $365,000 - $403,000

    $2,091/mo

    Zestimate® history
    Loading
    Loading...

    Owner options

    List your home for rent

    $2,091/mo

    Rent Zestimate®

    Find your next renter with Zillow Rental Manager. Plus, with online applications, you can quickly screen prospective tenants – for free.

    Learn more

    $2,091/mo

    Rent Zestimate®

    Refinance and save

    $2,854/mo

    Est. payment

    Refinancing to a lower rate could help reduce your monthly payments and save thousands over the life of the loan.

    See today's rates

    $2,854/mo

    Est. payment

    Explore your selling options

    Work with a Zillow partner agent

    Leverage their expertise and Zillow's premium Showcase listings to get your home seen by more buyers.

    Get started

    List with your own agent

    Get your home in front of millions of buyers by listing it on Zillow.

    Learn how to do it

    Sell it yourself

    Take full control of how buyers see your home on Zillow by listing For Sale by Owner (FSBO).

    List your home

    What's special

    Convenient main-floor bedroomOversized family roomEnclosed front porchOutbuildings provide excellent storage
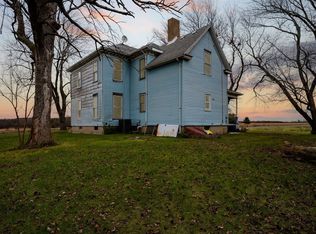
    Enjoy the best of country living on nearly 3 acres with this move-in ready property! Whether you're looking for a peaceful retreat or a little extra room to spread out, this one has so much to offer. Inside, you'll love the oversized family room, a convenient main-floor bedroom, and several extra spaces on the main level that are perfect for a home office, toy room, reading nook, craft room, or whatever fits your lifestyle. A brand-new septic tank is currently being installed, giving the next owner added peace of mind. One of the standout features is the enclosed front porch, currently set up as a hair studio but could easily be converted into anything you wish, or just the perfect spot to enjoy a morning coffee or evening views. Outside, the outbuildings provide excellent storage and are perfect for projects, hobbies, or even keeping a few animals. Located in the sought-after Gifford Grade School and Armstrong High School districts, this property offers the space and flexibility you've been looking for. Move right in and start enjoying country living today!

    Zillow last checked:

    Listing updated:

    Listed by:

    Nate Evans 217-493-9297,

    Nate Evans Group,

    Kennedy Glazik 815-644-2626,

    Nate Evans Group

    Bought with:

    Jeanette During

    TOWN & COUNTRY REALTY,LLP

    Source: MRED as distributed by MLS GRID,MLS#: 12712425MLS Logo

    Facts & features

    Interior

    Bedrooms & bathrooms
    • Bedrooms: 3
    • Bathrooms: 2
    • Full bathrooms: 2
    Rooms
    • Room types: Walk In Closet
    Primary bedroom
    • Level: Main
    • Area: 176 Square Feet
    • Dimensions: 11X16
    Bedroom 2
    • Level: Main
    • Area: 110 Square Feet
    • Dimensions: 11X10
    Bedroom 3
    • Level: Second
    • Area: 144 Square Feet
    • Dimensions: 12X12
    Dining room
    • Level: Main
    • Area: 204 Square Feet
    • Dimensions: 17X12
    Kitchen
    • Level: Main
    • Area: 154 Square Feet
    • Dimensions: 11X14
    Laundry
    • Level: Main
    • Area: 70 Square Feet
    • Dimensions: 10X7
    Living room
    • Level: Main
    • Area: 580 Square Feet
    • Dimensions: 20X29
    Walk in closet
    • Level: Main
    • Area: 50 Square Feet
    • Dimensions: 10X5
    Heating
    • Propane
    Cooling
    • Central Air
    Features
    • Basement: Partially Finished,Full
    Interior area
    • Total structure area: 3,104
    • Total interior livable area: 2,469 sqft
    • Finished area below ground: 0

    Property

    Parking
    • Total spaces: 2
    • Parking features: Yes, Garage Owned, Detached, Garage
    • Garage spaces: 2
    Accessibility
    • Accessibility features: No Disability Access
    Features
    • Stories: 2
    Lot
    • Size: 2.82 Acres
    • Dimensions: 365x337
    Details
    • Parcel number: 110401300004
    • Special conditions: None

    Construction

    Type & style
    • Home type: SingleFamily
    • Property subtype: Single Family Residence
    Materials
    • Vinyl Siding
    Condition
    • New construction: No
    • Year built: 1959

    Utilities & green energy

    • Sewer: Septic Tank
    • Water: Well

    Community & HOA

    HOA
    • Services included: None
    Location
    • Region: Ludlow

    Financial & listing details

    • Price per square foot: $155/sqft
    • Tax assessed value: $209,370
    • Annual tax amount: $4,944
    • Date on market: 7/29/2026
    • Listing terms: Conventional
    • Ownership: Fee Simple

    Price history

    DateEventPrice
    8/31/2026Sold$382,500-1.9%$155/sqft
    Source: MRED as distributed by MLS GRID #12712425 Report a problem
    8/3/2026Contingent$390,000$158/sqft
    Source: MRED as distributed by MLS GRID #12712425 Report a problem
    7/29/2026Listed for sale$390,000$158/sqft
    Source: MRED as distributed by MLS GRID #12712425 Report a problem

    Public tax history

    YearProperty taxesTax assessment
    2024$4,622 +10%$69,790 +6.6%
    2023$4,204 +0.8%$65,470 +6.5%
    2022$4,169 +4.1%$61,470 +4.1%
    2021$4,004 +13.6%$59,040 +3.3%
    2020$3,526 -5.7%$57,160 +3%
    2019$3,740 $55,490 +1.7%
    2018$3,740 +3.1%$54,570 +5%
    2017$3,627 +4.2%$51,970 +3.5%
    2016$3,480 $50,210 +3.7%
    2015$3,480 +7.6%$48,420 +2.9%
    2014$3,234 -7.2%$47,060 -4.3%
    2013$3,485 -5.2%$49,200 +1.5%
    2012$3,677 -0.9%$48,470 -1.4%
    2011$3,711 +54.1%$49,160 +6.7%
    2010$2,408 $46,070 +40.1%
    2009-- $32,890 +1.3%
    2008-- $32,470 +3.5%
    2007$2,269 +9.1%$31,370 +9.1%
    2006$2,080 +15.9%$28,760 +5.7%
    2005$1,795 +5.2%$27,210 +2.8%
    2004$1,706 +0.6%$26,470 +3.6%
    2003$1,696 +7.8%$25,550 +18.6%
    2002$1,573 +15.7%$21,550 +6.1%
    2001$1,360 -4.7%$20,310 +2%
    2000$1,428 $19,910
    Find assessor info on the county website

    Neighborhood: 60949

    Nearby schools

    GreatSchools rating
    Schools provided by the listing agent
    • Elementary: Gifford Elementary School
    • Middle: Gifford Junior High School
    • High: Gifford Junior High School
    • District: 188

    Source: MRED as distributed by MLS GRID. This data may not be complete. We recommend contacting the local school district to confirm school assignments for this home.

    Get pre-qualified for a loan
    At Zillow Home Loans, we can pre-qualify you in as little as 5 minutes with no impact to your credit score.

    An equal housing lender. NMLS #10287.