Skip main navigation
Closed
  • $515,000

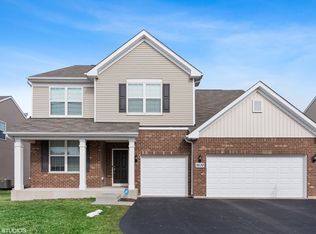
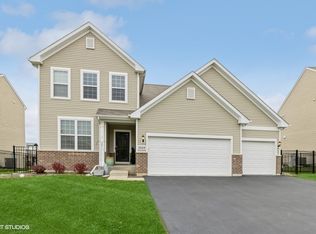
    3530 Crestwood Ln, Carpentersville, IL 60110

    5beds
    3,500sqft
    Single Family Residence
    Built in 2014
    8,614 Square Feet Lot
    $560,500 Zestimate®
    $147/sqft
    $3,992 Estimated rent

    Home value

    $560,500

    $532,000 - $589,000

    $3,992/mo

    Zestimate® history
    Loading
    Loading...

    Owner options

    List your home for rent

    $3,992/mo

    Rent Zestimate®

    Find your next renter with Zillow Rental Manager. Plus, with online applications, you can quickly screen prospective tenants – for free.

    Learn more

    $3,992/mo

    Rent Zestimate®

    Refinance and save

    $3,877/mo

    Est. payment

    Refinancing to a lower rate could help reduce your monthly payments and save thousands over the life of the loan.

    See today's rates

    $3,877/mo

    Est. payment

    Explore your selling options

    Work with a Zillow partner agent

    Leverage their expertise and Zillow's premium Showcase listings to get your home seen by more buyers.

    Get started

    List with your own agent

    Get your home in front of millions of buyers by listing it on Zillow.

    Learn how to do it

    Sell it yourself

    Take full control of how buyers see your home on Zillow by listing For Sale by Owner (FSBO).

    List your home

    What's special

    Amazing home, one of a kind, nothing to do other than move in, finished basement, fenced in yard with paver stone patio and pergola in the backyard plus swing set all included, better than NEW! Custom wainscoting in entry area, painted in neutral colors, espresso wood flooring throughout the entire first floor. New Kitchen features Stainless Steel appliances including a double oven,42"cabinets white cabinets with handles, granite counter-tops with a large island, barn doors in an amazing pantry, and a modern white tile back-splash. The home includes a beautiful sunroom to enjoy your serene views of the preservation, and the open floor plan is perfect for entertaining indoor and outdoor perfection! Upstairs you will find 5 bedrooms, 4 of them include walk-in closets, upgraded master and spare baths with comfort height dual sink vanities. Other upgrades included in this home are an oversized 50gal water heater, an active radon system, and a whole house humidifier. A 3 car garage finishes off this one of a kind with all you have always wanted in your new home. Located in prestigious Winchester Glen community, only three miles to I-90 and less than a mile to the Randall Road corridor. Enjoy the walking and biking paths plus the community park with ball field/ swing set areas plus the 114 acres dedicated to preservation

    Zillow last checked:

    Listing updated:

    Listed by:

    Maria Ruiz 847-984-9500,

    Brokerocity

    Bought with:

    Amber Meyer

    Century 21 Circle

    Source: MRED as distributed by MLS GRID,MLS#: 12116685MLS Logo

    Facts & features

    Interior

    Bedrooms & bathrooms
    • Bedrooms: 5
    • Bathrooms: 3
    • Full bathrooms: 2
    • 1/2 bathrooms: 1
    Rooms
    • Room types: Den, Recreation Room, Heated Sun Room, Exercise Room, Bedroom 5
    Primary bedroom
    • Features: Flooring (Carpet), Bathroom (Full)
    • Level: Second
    • Area: 195 Square Feet
    • Dimensions: 13X15
    Bedroom 2
    • Features: Flooring (Carpet)
    • Level: Second
    • Area: 132 Square Feet
    • Dimensions: 11X12
    Bedroom 3
    • Features: Flooring (Carpet)
    • Level: Second
    • Area: 130 Square Feet
    • Dimensions: 13X10
    Bedroom 4
    • Features: Flooring (Carpet)
    • Level: Second
    • Area: 132 Square Feet
    • Dimensions: 12X11
    Bedroom 5
    • Features: Flooring (Carpet)
    • Level: Second
    • Area: 132 Square Feet
    • Dimensions: 11X12
    Den
    • Features: Flooring (Hardwood)
    • Level: Main
    • Area: 165 Square Feet
    • Dimensions: 11X15
    Dining room
    • Features: Flooring (Hardwood)
    • Level: Main
    • Area: 176 Square Feet
    • Dimensions: 11X16
    Exercise room
    • Features: Flooring (Vinyl)
    • Level: Basement
    • Area: 99 Square Feet
    • Dimensions: 9X11
    Family room
    • Features: Flooring (Hardwood)
    • Level: Main
    • Area: 448 Square Feet
    • Dimensions: 16X28
    Other
    • Level: Main
    • Area: 165 Square Feet
    • Dimensions: 11X15
    Kitchen
    • Features: Kitchen (Eating Area-Breakfast Bar), Flooring (Hardwood)
    • Level: Main
    • Area: 143 Square Feet
    • Dimensions: 13X11
    Laundry
    • Features: Flooring (Ceramic Tile)
    • Level: Main
    • Area: 78 Square Feet
    • Dimensions: 6X13
    Recreation room
    • Features: Flooring (Vinyl)
    • Level: Basement
    • Area: 900 Square Feet
    • Dimensions: 30X30
    Heating
    • Natural Gas, Forced Air
    Cooling
    • Central Air
    Appliances
    • Included: Range, Dishwasher, Refrigerator, Disposal, Stainless Steel Appliance(s), Humidifier
    • Laundry: Main Level
    Features
    • Basement: Finished,Full
    • Attic: Unfinished
    Interior area
    • Total structure area: 742
    • Total interior livable area: 3,500 sqft

    Property

    Parking
    • Total spaces: 3
    • Parking features: Asphalt, Garage Door Opener, On Site, Garage Owned, Attached, Garage
    • Attached garage spaces: 3
    • Has uncovered spaces: Yes
    Accessibility
    • Accessibility features: No Disability Access
    Features
    • Stories: 2
    • Patio & porch: Deck, Patio
    Lot
    • Size: 8,614 Square Feet
    • Dimensions: 118X73X118X73
    • Features: Forest Preserve Adjacent, Nature Preserve Adjacent
    Details
    • Additional structures: Pergola
    • Parcel number: 0212431007
    • Special conditions: Home Warranty
    • Other equipment: TV-Cable, Ceiling Fan(s), Sump Pump

    Construction

    Type & style
    • Home type: SingleFamily
    • Architectural style: Traditional
    • Property subtype: Single Family Residence
    Materials
    • Vinyl Siding, Brick
    • Foundation: Concrete Perimeter
    • Roof: Asphalt
    Condition
    • New construction: No
    • Year built: 2014
    Details
    • Builder model: GREENFIELD
    • Warranty included: Yes

    Utilities & green energy

    • Electric: 200+ Amp Service
    • Sewer: Public Sewer
    • Water: Public

    Community & HOA

    Community
    • Features: Park, Curbs, Sidewalks, Street Lights, Street Paved
    • Security: Carbon Monoxide Detector(s)
    • Subdivision: Winchester Glen
    HOA
    • Has HOA: Yes
    • Services included: Insurance, Other
    • HOA fee: $114 quarterly
    Location
    • Region: Carpentersville

    Financial & listing details

    • Price per square foot: $147/sqft
    • Tax assessed value: $456,789
    • Annual tax amount: $10,406
    • Date on market: 7/20/2024
    • Listing terms: Conventional
    • Ownership: Fee Simple w/ HO Assn.

    Price history

    DateEventPrice
    8/23/2024Sold$515,000$147/sqft
    Source: MRED as distributed by MLS GRID #12116685 Report a problem
    7/22/2024Contingent$515,000$147/sqft
    Source: MRED as distributed by MLS GRID #12116685 Report a problem
    7/20/2024Listed for sale$515,000+63.5%$147/sqft
    Source: MRED as distributed by MLS GRID #12116685 Report a problem
    10/16/2017Sold$315,000-3.1%$90/sqft
    Source: MRED as distributed by MLS GRID #09620491 Report a problem
    9/12/2017Pending sale$325,000$93/sqft
    Source: @properties #09620491 Report a problem
    7/15/2017Price change$325,000-3.7%$93/sqft
    Source: @properties #09620491 Report a problem
    6/27/2017Price change$337,500-1.5%$96/sqft
    Source: @properties #09620491 Report a problem
    5/27/2017Price change$342,500-0.7%$98/sqft
    Source: @properties #09620491 Report a problem
    4/19/2017Price change$344,990-2.8%$99/sqft
    Source: Brokerocity Inc #09588917 Report a problem
    4/8/2017Listed for sale$355,000+12.9%$101/sqft
    Source: Brokerocity Inc #09588917 Report a problem
    1/9/2015Sold$314,500$90/sqft
    Source: Public Record Report a problem

    Public tax history

    YearProperty taxesTax assessment
    2025$10,525 -2.5%$152,263 +0.1%
    2024$10,799 +0.3%$152,151 +10.6%
    2023$10,772 +3.5%$137,594 +8.5%
    2022$10,406 +2.2%$126,862 +6.3%
    2021$10,182 +1.9%$119,321 +2.6%
    2020$9,994 +0.8%$116,274 +4.2%
    2019$9,913 +1.9%$111,598 +6.5%
    2018$9,724 -12.7%$104,738 -9.3%
    2017$11,140 -6.2%$115,485 +5%
    2016$11,877 $109,944 +5.9%
    2015-- $103,839 +4950.5%
    2014-- $2,056 -1.8%
    2013-- $2,094 -9%
    2012-- $2,300 -9.4%
    2011-- $2,539 -6.1%
    2010-- $2,705 -4.3%
    2009-- $2,826 +3.4%
    2008-- $2,732 +4.4%
    2007-- $2,617 +2.7%
    2006-- $2,549
    Find assessor info on the county website

    Neighborhood: 60110

    Nearby schools

    GreatSchools rating
    Schools provided by the listing agent
    • Elementary: Liberty Elementary School
    • Middle: Dundee Middle School
    • High: Hampshire High School
    • District: 300

    Source: MRED as distributed by MLS GRID. This data may not be complete. We recommend contacting the local school district to confirm school assignments for this home.

    Get a cash offer in 3 minutes
    Find out how much your home could sell for in as little as 3 minutes with a no-obligation cash offer.
    Estimated market value
    $560,500
    Get a cash offer in 3 minutes
    Find out how much your home could sell for in as little as 3 minutes with a no-obligation cash offer.
    Estimated market value
    $560,500