Welcome to The Fountains – A Prestigious 5-Star 55+ Community in La Verne!
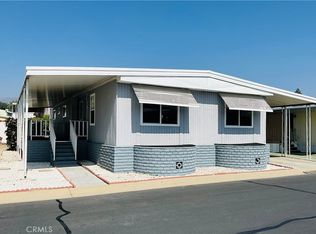
This charming and spacious 2-bedroom, 2-bathroom double wide home is move-in ready and waiting for its next owner!
Freshly painted inside and out, this home shines with a bright living room and an inviting dining area complete with a built-in china cabinet. The kitchen is thoughtfully designed with a porcelain sink, gas cooktop, oven, and a convenient breakfast bar—perfect for everyday dining. A separate laundry room includes a washer and dryer with direct access to the carport.
Recent improvements include a metal roof with fresh acrylic coating for long-lasting protection, plus professionally cleaned carpets and vinyl flooring, making this home feel fresh and well cared for.
The primary suite offers a relaxing soaking tub, while the second bedroom is located near the hall bath for added convenience. Parking is effortless with a driveway that accommodates up to three cars. The low-maintenance yard provides space for gardening and a patio, while the welcoming front porch showcases stunning San Gabriel Mountain views.
Life at The Fountains means more than just a home—it’s a lifestyle! Residents enjoy a pool, spa, gym, shuffleboard, and a multipurpose room that hosts social gatherings throughout the year.
** Details You’ll Love:
Laundry room with washer & dryer included.
Easy-maintenance yard & patio space.
Front porch with San Gabriel Mountain views.
Covered parking for up to 3 cars.
Home is on Local property tax .
Space rent: $1,520/month (buyer must qualify with income 3x space rent)
** Bonus: Take a virtual walk-through!
(Click on the 360° tour under the map to explore this beautiful home online.)
Don’t miss this opportunity to retire in style at The Fountains—schedule your private showing today!
Sold for $122,000
Listed by: Coldwell Banker Icon • Cindy Ciulla • Contact: 909-322-0292
Bought with: Coldwell Banker Icon
$122,000
3530 Damien Ave Space 142, La Verne, CA 91750
2beds
960sqft
Manufactured Home
Built in 1981
-- sqft lot
$122,100 Zestimate®
$127/sqft
$2,891 Estimated rent
Home value
$122,100
$111,000 - $134,000
$2,891/mo
Zestimate® history
Owner options
List your home for rent
$2,891/mo
Rent Zestimate®
Find your next renter with Zillow Rental Manager. Plus, with online applications, you can quickly screen prospective tenants – for free.
$2,891/mo
Rent Zestimate®
Refinance and save
$636/mo
Est. payment
Refinancing to a lower rate could help reduce your monthly payments and save thousands over the life of the loan.
$636/mo
Est. payment
Explore your selling options
Work with a Zillow partner agent
Leverage their expertise and Zillow's premium Showcase listings to get your home seen by more buyers.
Get startedList with your own agent
Get your home in front of millions of buyers by listing it on Zillow.
Learn how to do itSell it yourself
Take full control of how buyers see your home on Zillow by listing For Sale by Owner (FSBO).
List your homeWhat's special
Low-maintenance yardEasy-maintenance yardBreakfast barSpace for gardeningPorcelain sinkBuilt-in china cabinetInviting dining area
Zillow last checked:
Listing updated:
Listed by:
Cindy Ciulla DRE #01265067 cindy.ciulla@gmail.com,
Coldwell Banker Icon
Bought with:
Cindy Ciulla, DRE #01265067
Coldwell Banker Icon
Source: CRMLS,MLS#: CV25188578 Originating MLS: California Regional MLS
Originating MLS: California Regional MLSFacts & features
Interior
Bedrooms & bathrooms
- Bedrooms: 2
- Bathrooms: 2
- 3/4 bathrooms: 2
Rooms
- Room types: Kitchen, Laundry, Living Room, Primary Bathroom, Primary Bedroom
Primary bedroom
- Features: Main Level Primary
Kitchen
- Features: Laminate Counters, Kitchenette
Heating
- Central, Forced Air, Natural Gas
Cooling
- Central Air
Appliances
- Included: Dishwasher, Free-Standing Range, Gas Cooktop, Disposal, Gas Oven, Microwave, Refrigerator, Range Hood, Dryer, Washer
- Laundry: Washer Hookup, Inside, Laundry Room
Features
- Laminate Counters, Main Level Primary
- Flooring: Carpet, Vinyl
- Windows: Blinds
Interior area
- Total interior livable area: 960 sqft
Property
Parking
- Total spaces: 3
- Parking features: Attached Carport, Carport
- Carport spaces: 3
Accessibility
- Accessibility features: No Stairs
Features
- Levels: One
- Stories: 1
- Entry location: Front
- Patio & porch: Covered, Front Porch, Porch
- Exterior features: Rain Gutters
- Pool features: Community, In Ground
- Has spa: Yes
- Spa features: Community, In Ground
- Fencing: Block
- Has view: Yes
- View description: Neighborhood
- Park: The Fountains
Lot
- Features: Level, Street Level
Details
- Parcel number: 8950798142
- On leased land: Yes
- Lease amount: $1,520
- Special conditions: Standard
Construction
Type & style
- Home type: MobileManufactured
- Property subtype: Manufactured Home
Materials
- Wood Siding
- Foundation: Pier Jacks
- Roof: Metal
Condition
- Year built: 1981
Utilities & green energy
- Electric: Standard
- Sewer: Public Sewer
- Water: Public
- Utilities for property: Electricity Connected, Natural Gas Connected, Sewer Connected, Water Connected
Community & HOA
Community
- Features: Gutter(s), Street Lights, Pool
- Security: Resident Manager
- Senior community: Yes
Location
- Region: La Verne
Financial & listing details
- Price per square foot: $127/sqft
- Tax assessed value: $24,653
- Annual tax amount: $357
- Date on market: 8/28/2025
- Cumulative days on market: 177 days
- Listing terms: Cash,Cash to New Loan
- Body type: Double Wide
Price history
| Date | Event | Price |
|---|---|---|
| 5/4/2026 | Sold | $122,000-1.6%$127/sqft |
Source:  CRMLS #CV25188578 Report a problem CRMLS #CV25188578 Report a problem | ||
| 4/4/2026 | Pending sale | $124,000$129/sqft |
Source: CRMLS #CV25188578 Report a problem | ||
| 2/25/2026 | Contingent | $124,000$129/sqft |
Source: CRMLS #CV25188578 Report a problem | ||
| 2/24/2026 | Price change | $124,000-10.8%$129/sqft |
Source: CRMLS #CV25188578 Report a problem | ||
| 11/20/2025 | Price change | $139,000-6.7%$145/sqft |
Source: CRMLS #CV25188578 Report a problem | ||
| 9/26/2025 | Price change | $149,000-6.3%$155/sqft |
Source: CRMLS #CV25188578 Report a problem | ||
| 8/28/2025 | Listed for sale | $159,000$166/sqft |
Source: CRMLS #CV25188578 Report a problem | ||
Public tax history
| Year | Property taxes | Tax assessment |
|---|---|---|
| 2025 | $357 +7.6% | $24,653 +2.7% |
| 2024 | $331 +5.7% | $24,013 +7.1% |
| 2023 | $314 +0.8% | $22,416 +1.1% |
| 2022 | $311 +10.8% | $22,183 +10.5% |
| 2021 | $281 +1.8% | $20,067 +1.3% |
| 2020 | $276 | $19,807 +9.6% |
| 2019 | $276 +7.3% | $18,075 |
| 2018 | $257 | $18,075 |
| 2017 | $257 +0.4% | -- |
| 2016 | $256 +5.6% | -- |
| 2015 | $243 -2.4% | -- |
| 2014 | $249 | -- |
| 2012 | -- | -- |
| 2011 | -- | $17,099 +5.2% |
| 2010 | -- | $16,255 -28.1% |
| 2008 | -- | $22,600 -11.4% |
| 2007 | -- | $25,495 |
Find assessor info on the county website
Neighborhood: West La Verne
Nearby homes
- $225,0002 bd2 ba1.4k sqft3620 Moreno Ave SPACE 71, La Verne, CA 91750Sold
- $198,400-- bd-- ba1.3k sqft3530 Damien Ave SPACE 1, La Verne, CA 91750Off Market
- $147,000-- bd-- ba960 sqft3530 Damien Ave SPACE 2, La Verne, CA 91750Off Market
- $167,400-- bd-- ba1k sqft3530 Damien Ave SPACE 4, La Verne, CA 91750Off Market
- $170,000-- bd-- ba1.1k sqft3530 Damien Ave SPACE 5, La Verne, CA 91750Off Market
- $258,400-- bd-- ba1.3k sqft3530 Damien Ave SPACE 8, La Verne, CA 91750Off Market
- $191,100-- bd-- ba1.1k sqft3530 Damien Ave SPACE 15, La Verne, CA 91750Off Market
- $226,500-- bd-- ba1.4k sqft3530 Damien Ave SPACE 19, La Verne, CA 91750Off Market
Nearby schools
GreatSchools rating
- 6/10Allen Avenue Elementary SchoolGrades: K-5Distance: 0.6 mi
- 10/10Ramona Middle SchoolGrades: 6-8Distance: 0.4 mi
- 9/10Bonita High SchoolGrades: 9-12Distance: 1.1 mi
Get a cash offer in 3 minutes
Find out how much your home could sell for in as little as 3 minutes with a no-obligation cash offer.
Estimated market value
$122,100
Get a cash offer in 3 minutes
Find out how much your home could sell for in as little as 3 minutes with a no-obligation cash offer.
Estimated market value
$122,100
- California
- Los Angeles County
- La Verne
- 91750
- West La Verne
- 3530 Damien Ave Space 142
Nearby cities
Nearby neighborhoods
Nearby zip codes
Other La Verne Topics
