Fabulous Opportunity in The Fountains 55+ Community!
Bring your contractor and your dreams! This 2-bedroom, 1.75-bath home offers a fantastic opportunity to create your ideal space in a desirable location within The Fountains.
The inviting open floorplan features a spacious living room with large front windows that fill the home with natural light. The kitchen offers ample storage, a gas cooktop, dishwasher, laminate countertops, and a convenient breakfast bar for casual dining. The adjacent dining area includes a built-in china cabinet for additional storage and display.
Separate Laundry Room- (includes washer/dryer)
A slider off the living room opens to a covered patio that extends along the entire side of the home, creating a generous outdoor space for gardening, relaxing, and entertaining.
Residents of The Fountains enjoy resort-style amenities including...a pool, spa, fitness center, and spacious multipurpose clubhouse offering a variety of social events and activities.
Don’t miss this opportunity to bring your vision to life in The Fountains! Call today to schedule your private showing.
Home is on registration. New space rent: $1,620.
For sale
Listed by: Coldwell Banker Icon • Cindy Ciulla • Contact: cindy.ciulla@gmail.com
$59,000
3530 Damien Ave Space 158, La Verne, CA 91750
2beds
1,100sqft
Manufactured Home
Built in 1967
-- sqft lot
$-- Zestimate®
$54/sqft
$-- HOA
What's special
- 4 days |
- 156 |
- 6 |
Zillow last checked:
Listing updated:
Listed by:
Cindy Ciulla DRE #01265067 cindy.ciulla@gmail.com,
Coldwell Banker Icon
Source: CRMLS,MLS#: CV26184234 Originating MLS: California Regional MLS
Originating MLS: California Regional MLSFacts & features
Interior
Bedrooms & bathrooms
- Bedrooms: 2
- Bathrooms: 3
- Full bathrooms: 1
- 3/4 bathrooms: 2
Rooms
- Room types: Bedroom, Kitchen, Laundry, Living Room, Primary Bedroom
Primary bedroom
- Features: Main Level Primary
Bedroom
- Features: Bedroom on Main Level
Bathroom
- Features: Laminate Counters, Separate Shower, Tub Shower, Walk-In Shower
Kitchen
- Features: Kitchen/Family Room Combo, Laminate Counters, Kitchenette
Heating
- Combination, Natural Gas
Cooling
- Central Air, Gas
Appliances
- Included: Dishwasher, Gas Cooktop, Disposal, Gas Oven, Gas Water Heater, Refrigerator, Dryer, Washer
- Laundry: Washer Hookup, Gas Dryer Hookup, Laundry Room
Features
- Built-in Features, Laminate Counters, Bedroom on Main Level, Main Level Primary
- Flooring: Carpet
- Doors: Sliding Doors
Interior area
- Total interior livable area: 1,100 sqft
Property
Parking
- Total spaces: 2
- Parking features: Attached Carport, Concrete, Covered, Driveway
- Carport spaces: 2
Accessibility
- Accessibility features: No Stairs
Features
- Levels: One
- Stories: 1
- Entry location: Sides
- Patio & porch: Concrete, Covered, Open, Patio
- Exterior features: Awning(s), Rain Gutters
- Pool features: Community, In Ground
- Has spa: Yes
- Spa features: Community, In Ground
- Has view: Yes
- View description: Neighborhood
- Park: the Fountain's
Lot
- Features: Level, Street Level, Yard
Details
- Additional structures: Shed(s)
- On leased land: Yes
- Lease amount: $1,620
- Special conditions: Standard
Construction
Type & style
- Home type: MobileManufactured
- Property subtype: Manufactured Home
Materials
- Aluminum Siding
- Foundation: Pier Jacks
Condition
- Fixer
- Year built: 1967
Utilities & green energy
- Electric: Standard
- Sewer: Public Sewer
- Water: Public
- Utilities for property: Electricity Connected, Natural Gas Connected, Sewer Connected, Water Connected
Community & HOA
Community
- Features: Dog Park, Street Lights, Pool
- Security: Resident Manager
- Senior community: Yes
Location
- Region: La Verne
Financial & listing details
- Price per square foot: $54/sqft
- Date on market: 8/23/2026
- Cumulative days on market: 4 days
- Listing terms: Cash
- Body type: Double Wide
Estimated market value
Not available
Estimated sales range
Not available
Not available
Price history
| Date | Event | Price |
|---|---|---|
| 8/25/2026 | Listed for sale | $59,000$54/sqft |
Source:  CRMLS #CV26184234 Report a problem CRMLS #CV26184234 Report a problem | ||
Public tax history
Tax history is unavailable.
Monthly payment
Climate risks
Neighborhood: West La Verne
Nearby schools
GreatSchools rating
- 6/10Allen Avenue Elementary SchoolGrades: K-5Distance: 0.6 mi
- 10/10Ramona Middle SchoolGrades: 6-8Distance: 0.3 mi
- 9/10Bonita High SchoolGrades: 9-12Distance: 1.1 mi
- $676,3002 bd1 ba884 sqft1139 Gladstone St, La Verne, CA 91750Off Market
- $175,6002 bd2 ba1.2k sqft3530 Damien Ave SPC 3, La Verne, CA 91750Off Market
- $241,4002 bd2 ba1.5k sqft3530 Damien Ave SPC 7, La Verne, CA 91750Off Market
- $250,1003 bd2 ba1.6k sqft3530 Damien Ave SPC 9, La Verne, CA 91750Off Market
- $237,2003 bd2 ba1.5k sqft3530 Damien Ave SPC 10, La Verne, CA 91750Off Market
- $131,0002 bd2 ba1k sqft3530 Damien Ave SPC 12, La Verne, CA 91750Off Market
- $263,7003 bd2 ba1.2k sqft3530 Damien Ave SPC 16, La Verne, CA 91750Off Market
- $281,0003 bd2 ba1.5k sqft3530 Damien Ave SPC 27, La Verne, CA 91750Off Market
Similar homes
- $70,0002 bd2 ba800 sqft24210 E East Fork Rd #38, Azusa, CA 91702For Sale
 MLS ID #WS26127348, CHRISTINE CHENG, Keller Williams Realty/Temecula. CRMLS
 - $60,0002 bd2 ba1.3k sqft12700 Elliott Ave Space 206, El Monte, CA 91732For Sale
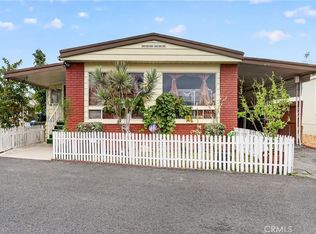 MLS ID #DW26140118, Gilbert Gardea, Century 21 LOTUS. CRMLS
 - $79,0003 bd2 ba880 sqft716 N Grand Ave Trailer H5, Covina, CA 91724For Sale
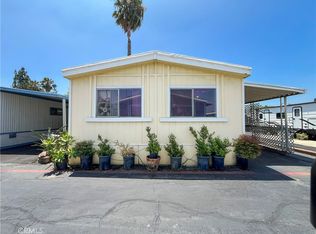 MLS ID #TR26174196, Jonathan Minerick, Homecoin.com. CRMLS
 - $69,0001 bd1 ba1k sqft402 E Foothill Blvd #37, Pomona, CA 91767For Sale
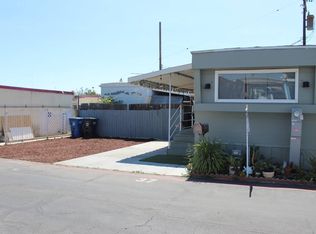 MLS ID #11855701, Karla M. Tovar, 4LIFE HOMES INC. My State MLS
 - $75,0002 bd2 ba816 sqft301 E Foothill Blvd Space 6, Pomona, CA 91767For SaleMLS ID #CV26035783, Naeema Fox, AGENCY 8 REAL ESTATE GROUP. CRMLS
- $69,8881 bd1 ba576 sqft3825 Valley Blvd #46, Walnut, CA 91789For SaleMLS ID #CV26056672, George Abrego, Elevate Real Estate Agency. CRMLS
- $70,0001 bd1 ba624 sqft402 E Foothill Blvd Space 67, Pomona, CA 91767For SaleMLS ID #PW26133657, Adela Olivares, New Century Realtors. CRMLS
- $59,9992 bd1 ba810 sqft1517 Merced Ave Space 43, South El Monte, CA 91733For SaleMLS ID #RS26111920, Lucia Ulloa, Excellence RE Real Estate. CRMLS
- $78,5002 bd2 ba1k sqft1456 E Philadelphia St Space 136, Ontario, CA 91761For SaleMLS ID #IV26059957, MAYRA MONTES MARTINEZ, CABRILLO MANAGEMENT CORPORATION. CRMLS
- $85,0002 bd1 ba720 sqft1045 N Azusa Ave Trailer 234, Covina, CA 91722For SaleMLS ID #11916052, Silvia Nava, ACTION MOBILE HOMES. NY State MLS
- $85,0002 bd1 ba576 sqft2636 Lexington Ave Space 31, South El Monte, CA 91733For SaleMLS ID #11916032, Silvia Nava, ACTION MOBILE HOMES. NY State MLS
- $75,0002 bd2 ba800 sqft12700 Elliott Ave #230, El Monte, CA 91732For SaleMLS ID #CV26137268, Veronica Moreno, MRB MORENO REALTY BROKERS. CRMLS
