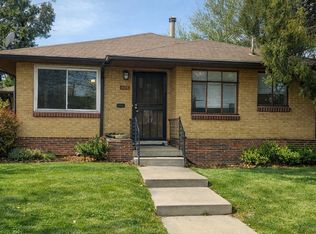
3530 E 8th Avenue, Denver, CO 80206
Home value
$1,149,800
$1.08M - $1.23M
$5,373/mo
Owner options
$5,373/mo
Rent Zestimate®
Find your next renter with Zillow Rental Manager. Plus, with online applications, you can quickly screen prospective tenants – for free.
$5,373/mo
Rent Zestimate®
$6,810/mo
Est. payment
Refinancing to a lower rate could help reduce your monthly payments and save thousands over the life of the loan.
$6,810/mo
Est. payment
Explore your selling options
Work with a Zillow partner agent
Leverage their expertise and Zillow's premium Showcase listings to get your home seen by more buyers.
Get startedList with your own agent
Get your home in front of millions of buyers by listing it on Zillow.
Learn how to do itSell it yourself
Take full control of how buyers see your home on Zillow by listing For Sale by Owner (FSBO).
List your homeWhat's special
Zillow last checked:
Listing updated:
Ernie Quemuel 720-312-0521 ernieqrealtor@aol.com,
Equity Colorado Real Estate
Karlye Pokorney, 100089604
LIV Sotheby's International Realty
Facts & features
Interior
Bedrooms & bathrooms
- Bedrooms: 4
- Bathrooms: 3
- Full bathrooms: 2
- 1/2 bathrooms: 1
- Main level bathrooms: 2
- Main level bedrooms: 3
Bedroom
- Description: Spacious, Light-Filled Bedroom Featuring Two Generous Closets..
- Level: Main
- Area: 180 Square Feet
- Dimensions: 15 x 12
Bedroom
- Description: Large Second Bedroom.
- Level: Main
- Area: 195 Square Feet
- Dimensions: 13 x 15
Bedroom
- Description: Versatile Third Bedroom, Ideal As A Guest Room Or Home Office.
- Level: Main
- Area: 130 Square Feet
- Dimensions: 13 x 10
Bathroom
- Description: Full Bath Offers Quartz Countertops And Custom Cabinets
- Level: Main
- Area: 48 Square Feet
- Dimensions: 6 x 8
Bathroom
- Description: The Well Designed Guest Bath Is Stylish With Functionality In Mind.
- Level: Main
- Area: 15 Square Feet
- Dimensions: 3 x 5
Other
- Description: Primary Suite Is A Perfect Retreat. Walkwith An En-Suite And A Generous Walk-Through Closet.
- Level: Basement
- Area: 224 Square Feet
- Dimensions: 16 x 14
Other
- Description: Primary Bathroom Featuring A Walk In Large Shower, Dual Sinks,
- Level: Basement
- Area: 99 Square Feet
- Dimensions: 9 x 11
Dining room
- Description: Perfect Space For Family Meals Or Hosting Elegant Dinner Parties
- Level: Main
- Area: 130 Square Feet
- Dimensions: 13 x 10
Family room
- Description: Large Family Wonderful Area Relax With Friends And Family
- Level: Basement
- Area: 624 Square Feet
- Dimensions: 16 x 39
Kitchen
- Description: The Kitchen Is Equipped With Stainless Steel Appliances, Quartz Countertops, And Custom-Crafted Cabinets That Seamlessly Combine Style And Functionality.
- Level: Main
- Area: 168 Square Feet
- Dimensions: 12 x 14
Laundry
- Description: The Spacious Laundry Room Features Tiled Floors And An Utility Sink For Added Convenience
- Level: Basement
- Area: 96 Square Feet
- Dimensions: 8 x 12
Living room
- Description: Spacious Living Room With A Wood-Burning Fireplace.
- Level: Main
- Area: 312 Square Feet
- Dimensions: 13 x 24
Utility room
- Description: The Utility Room Offers Additional Storage
- Level: Basement
- Area: 169 Square Feet
- Dimensions: 13 x 13
Other
- Description: The "wine Closet" Is Conveniently Tucked Away Under The Staircase.
- Level: Basement
- Area: 12 Square Feet
- Dimensions: 2 x 6
Heating
- Hot Water
Cooling
- Central Air
Appliances
- Included: Cooktop, Dishwasher, Disposal, Dryer, Microwave, Oven, Range Hood, Refrigerator, Self Cleaning Oven, Washer
Features
- Quartz Counters, Walk-In Closet(s)
- Flooring: Carpet, Tile, Wood
- Windows: Double Pane Windows, Window Coverings
- Basement: Full
- Number of fireplaces: 1
- Fireplace features: Living Room, Wood Burning
Interior area
- Total structure area: 3,246
- Total interior livable area: 3,246 sqft
- Finished area above ground: 1,773
- Finished area below ground: 1,331
Property
Parking
- Total spaces: 2
- Parking features: Concrete, Oversized
- Garage spaces: 2
Features
- Levels: One
- Stories: 1
- Patio & porch: Covered, Deck, Patio
- Exterior features: Lighting, Private Yard, Water Feature
- Fencing: Full
Lot
- Size: 5,990 sqft
- Features: Corner Lot, Level, Near Public Transit, Sprinklers In Front, Sprinklers In Rear
Details
- Parcel number: 501514024
- Zoning: U-SU-C
- Special conditions: Standard
Construction
Type & style
- Home type: SingleFamily
- Architectural style: Contemporary
- Property subtype: Single Family Residence
Materials
- Brick
Condition
- Updated/Remodeled
- Year built: 1957
Utilities & green energy
- Electric: 110V, 220 Volts
- Sewer: Public Sewer
- Water: Public
- Utilities for property: Cable Available, Natural Gas Available, Natural Gas Connected, Phone Available, Phone Connected
Community & neighborhood
Security
- Security features: Carbon Monoxide Detector(s), Smoke Detector(s)
Location
- Region: Denver
- Subdivision: Congress Park
Other
Other facts
- Listing terms: Cash,Conventional
- Ownership: Agent Owner
- Road surface type: Alley Paved
Price history
| Date | Event | Price |
|---|---|---|
| 9/25/2025 | Sold | $1,175,000-2.1%$362/sqft |
Source: | ||
| 9/5/2025 | Pending sale | $1,199,900$370/sqft |
Source: | ||
| 8/16/2025 | Price change | $1,199,900-7.7%$370/sqft |
Source: | ||
| 7/28/2025 | Price change | $1,299,900-4.3%$400/sqft |
Source: | ||
| 7/1/2025 | Listed for sale | $1,358,000+267.1%$418/sqft |
Source: | ||
| 5/11/2009 | Sold | $369,900-1.4%$114/sqft |
Source: Public Record Report a problem | ||
| 2/18/2009 | Price change | $375,000-2.6%$116/sqft |
Source: Listhub #744254 Report a problem | ||
| 2/5/2009 | Price change | $385,000-3.5%$119/sqft |
Source: Listhub #744254 Report a problem | ||
| 1/16/2009 | Price change | $399,000-6.1%$123/sqft |
Source: Listhub #744254 Report a problem | ||
| 10/24/2008 | Listed for sale | $425,000$131/sqft |
Source: Listhub #744254 Report a problem | ||
Public tax history
| Year | Property taxes | Tax assessment |
|---|---|---|
| 2024 | $4,538 +57.2% | $58,570 -5.3% |
| 2023 | $2,888 +3.6% | $61,840 +70.3% |
| 2022 | $2,787 -20.6% | $36,310 -2.8% |
| 2021 | $3,510 +2.9% | $37,350 -21% |
| 2020 | $3,412 +22.5% | $47,304 -0.7% |
| 2019 | $2,785 | $47,635 +32.3% |
| 2018 | $2,785 +0.3% | $36,000 |
| 2017 | $2,777 -9.7% | $36,000 -8.5% |
| 2016 | $3,074 +57.3% | $39,340 |
| 2015 | $1,954 0% | $39,340 +67.2% |
| 2014 | $1,955 -13.1% | $23,530 |
| 2013 | $2,251 +17.9% | $23,530 -12.1% |
| 2012 | $1,909 -17.7% | $26,770 |
| 2011 | $2,321 +2.2% | $26,770 -23.2% |
| 2010 | $2,270 +11.6% | $34,850 |
| 2009 | $2,034 -0.2% | $34,850 +14.4% |
| 2008 | $2,038 +18.7% | $30,460 |
| 2007 | $1,717 +1.1% | $30,460 +18.8% |
| 2006 | $1,698 +5.3% | $25,650 |
| 2005 | $1,613 -2.7% | $25,650 -0.3% |
| 2003 | $1,659 +1.9% | $25,740 -7.1% |
| 2002 | $1,628 | $27,710 +31.1% |
| 2001 | -- | $21,140 |
Find assessor info on the county website
Neighborhood: Congress Park
Nearby schools
GreatSchools rating
- 9/10Steck Elementary SchoolGrades: PK-5Distance: 0.5 mi
- 3/10Hill Campus Of Arts And SciencesGrades: 6-8Distance: 0.6 mi
- 5/10George Washington High SchoolGrades: 9-12Distance: 2.3 mi
Schools provided by the listing agent
- Elementary: Steck
- Middle: Hill
- High: George Washington
- District: Denver 1
Source: REcolorado as distributed by MLS GRID. This data may not be complete. We recommend contacting the local school district to confirm school assignments for this home.
Get a cash offer in 3 minutes
- Colorado
- Denver County
- Denver
- 80206
- Congress Park
- 3530 E 8th Avenue