Skip main navigation
Sold for $610,000
  • Listed by: Preston Le Realty Inc. • Frank Ha • Contact: 714-383-0497
    Bought with: Keller Williams Legacy
    Tax assessed value
    $610,000

    3530 E Delight Paseo #205, Ontario, CA 91761

    3beds
    1,813sqft
    Townhouse
    Built in 2022
    815 Square Feet Lot
    $-- Zestimate®
    $336/sqft
    $3,444 Estimated rent

    Home value

    Not available

    Estimated sales range

    Not available

    $3,444/mo

    Zestimate® history
    Loading
    Loading...

    Owner options

    List your home for rent

    $3,444/mo

    Rent Zestimate®

    Find your next renter with Zillow Rental Manager. Plus, with online applications, you can quickly screen prospective tenants – for free.

    Learn more

    $3,444/mo

    Rent Zestimate®

    Refinance and save

    $4,217/mo

    Est. payment

    Refinancing to a lower rate could help reduce your monthly payments and save thousands over the life of the loan.

    See today's rates

    $4,217/mo

    Est. payment

    Explore your selling options

    Work with a Zillow partner agent

    Leverage their expertise and Zillow's premium Showcase listings to get your home seen by more buyers.

    Get started

    List with your own agent

    Get your home in front of millions of buyers by listing it on Zillow.

    Learn how to do it

    Sell it yourself

    Take full control of how buyers see your home on Zillow by listing For Sale by Owner (FSBO).

    List your home

    What's special

    Move-in readyBeautifully landscaped parksBbq areasOpen-concept designResort-style poolsCorner lotPremium upgrades
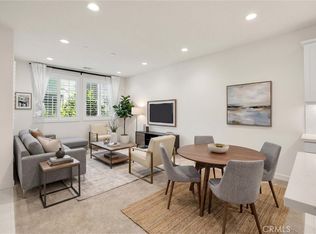
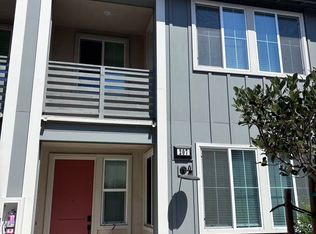
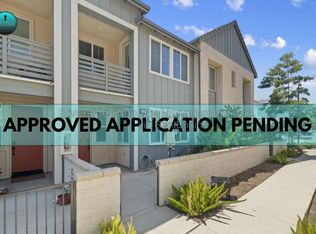
    HUGE PRICE REDUCTION, MOTIVATED SELLER! Welcome to this exceptional home in one of the most desirable subdivisions of Ontario Ranch. This upgraded, turn-key property boasts 3 spacious bedrooms, 2.5 bathrooms, and a generous 1,800 square foot floor plan, perfectly situated on a corner lot. The open-concept design offers an ideal space for entertaining and family gatherings. With premium upgrades throughout, this home is move-in ready and tailored for modern living. The community features upscale amenities including three beautifully landscaped parks, resort-style pools, a clubhouse, and BBQ areas perfect for outdoor fun and relaxation. Located minutes away from a Costco, Stater Bros, and 99 Ranch Supermarket. This home also comes with a PAID OFF solar system! Don't miss the opportunity to make this dream home yours!

    Zillow last checked:

    Listing updated:

    Listed by:

    Frank Ha DRE #02006731 714-383-0497,

    Preston Le Realty Inc.

    Bought with:

    Luis Anaya, DRE #01902377

    Keller Williams Legacy

    Source: CRMLS,MLS#: PW25091719MLS LogoOriginating MLS: California Regional MLS

    Facts & features

    Interior

    Bedrooms & bathrooms
    • Bedrooms: 3
    • Bathrooms: 3
    • Full bathrooms: 2
    • 1/2 bathrooms: 1
    • Main level bathrooms: 1
    Rooms
    • Room types: Bedroom, Other
    Bedroom
    • Features: All Bedrooms Up
    Kitchen
    • Features: Kitchen Island, Quartz Counters
    Other
    • Features: Walk-In Closet(s)
    Heating
    • Central
    Cooling
    • Central Air
    Appliances
    • Included: Dishwasher, Gas Oven, Microwave, Refrigerator
    • Laundry: Laundry Room, Upper Level
    Features
    • All Bedrooms Up, Walk-In Closet(s)
    • Flooring: Vinyl
    • Has fireplace: No
    • Fireplace features: None
    • Common walls with other units/homes: 2+ Common Walls
    Interior area
    • Total interior livable area: 1,813 sqft

    Property

    Parking
    • Total spaces: 2
    • Parking features: Direct Access, Garage
    • Attached garage spaces: 2
    Features
    • Levels: Two
    • Stories: 2
    • Entry location: Front
    • Pool features: Association
    • Has view: Yes
    • View description: Neighborhood
    Lot
    • Size: 815 Square Feet
    Details
    • Parcel number: 0218399090000
    • Special conditions: Standard

    Construction

    Type & style
    • Home type: Townhouse
    • Property subtype: Townhouse
    • Attached to another structure: Yes
    Condition
    • New construction: No
    • Year built: 2022

    Utilities & green energy

    • Electric: 220 Volts in Garage
    • Sewer: Public Sewer
    • Water: Public

    Community & HOA

    Community
    • Features: Sidewalks
    HOA
    • Has HOA: Yes
    • Amenities included: Dog Park, Fire Pit, Outdoor Cooking Area, Barbecue, Picnic Area, Playground, Pool, Spa/Hot Tub
    • HOA fee: $360 monthly
    • HOA name: Brookfield Ranch
    • HOA phone: 714-710-8871
    Location
    • Region: Ontario

    Financial & listing details

    • Price per square foot: $336/sqft
    • Tax assessed value: $610,000
    • Date on market: 5/1/2025
    • Cumulative days on market: 63 days
    • Listing terms: Cash,Cash to Existing Loan,Conventional,1031 Exchange,FHA,Fannie Mae,VA Loan

    Price history

    DateEventPrice
    7/28/2025Sold$610,000-0.8%$336/sqft
    Source: CRMLS #PW25091719 Report a problem
    7/14/2025Pending sale$615,000$339/sqft
    Source: CRMLS #PW25091719 Report a problem
    6/21/2025Price change$615,000-2.4%$339/sqft
    Source: CRMLS #PW25091719 Report a problem
    5/20/2025Price change$630,000-2.9%$347/sqft
    Source: CRMLS #PW25091719 Report a problem
    5/1/2025Listed for sale$649,000+1.6%$358/sqft
    Source: CRMLS #PW25091719 Report a problem
    2/11/2022Listing removed--
    Source: Brookfield Residential Report a problem
    2/3/2022Listed for sale$638,880$352/sqft
    Source: Brookfield Residential Report a problem

    Public tax history

    YearProperty taxesTax assessment
    2026-- $610,000 -11.4%
    2025$10,685 +2.1%$688,563 +2%
    2024$10,463 +2.8%$675,062 +2%
    2023$10,180 $661,825
    Find assessor info on the county website

    Neighborhood: Rich

    Nearby schools

    GreatSchools rating
    Get pre-qualified for a loan
    At Zillow Home Loans, we can pre-qualify you in as little as 5 minutes with no impact to your credit score.

    An equal housing lender. NMLS #10287.