New membrane roof in 2024, fridge new in 2023. Lovely LVP floors, covered front and back porches lead to yards. Suite bedroom has large walk-in closet and attached full bathroom. Parking for 2 cars in carport, which also has a storage shed. A 2nd storage shed, located in back yard, made of natural wood. 55+ manufactured home co-op community. $856/monthly space rent: this includes water, sewer, garbage, basic land cable, use of pool tables, club house, library, and dog park. Park management approval required to reside in this Park. Monthly income to be 3x's or higher than the space rent. Very close to Riverbend Hospital, shopping, restaurants, Gateway Mall, gas stations, and grocery. Caregiver's under 55 yrs old allowed to reside with resident with accepted applications. Pets allowed.
Sold
$52,000
3530 E Game Farm Rd Spc 22, Springfield, OR 97477
2beds
1,120sqft
Residential, Manufactured Home
Built in 1971
-- sqft lot
$-- Zestimate®
$46/sqft
$-- Estimated rent
Home value
Not available
Estimated sales range
Not available
Not available
Zestimate® history
Owner options
List your home for rent
Find your next renter with Zillow Rental Manager. Plus, with online applications, you can quickly screen prospective tenants – for free.
Refinance and save
$254/mo
Est. payment
Refinancing to a lower rate could help reduce your monthly payments and save thousands over the life of the loan.
$254/mo
Est. payment
Explore your selling options
Work with a Zillow partner agent
Leverage their expertise and Zillow's premium Showcase listings to get your home seen by more buyers.
Get startedList with your own agent
Get your home in front of millions of buyers by listing it on Zillow.
Learn how to do itSell it yourself
Take full control of how buyers see your home on Zillow by listing For Sale by Owner (FSBO).
List your homeWhat's special
Lovely lvp floors
Zillow last checked:
Listing updated:
Listed by:
Lynne Nelson 541-918-1179,
Hybrid Real Estate
Bought with:
Irene Chavez, 201249687
Hybrid Real Estate
Source: RMLS (OR),MLS#: 340513208
Facts & features
Interior
Bedrooms & bathrooms
- Bedrooms: 2
- Bathrooms: 2
- Full bathrooms: 2
- Main level bathrooms: 2
Rooms
- Room types: Laundry, Bedroom 2, Dining Room, Family Room, Kitchen, Living Room, Primary Bedroom
Primary bedroom
- Features: Bathroom, Vinyl Floor, Walkin Closet
- Level: Main
Bedroom 2
- Features: Vinyl Floor
- Level: Main
Dining room
- Level: Main
Kitchen
- Level: Main
Living room
- Level: Main
Heating
- Heat Pump
Cooling
- Heat Pump
Appliances
- Included: Dishwasher, Washer/Dryer, Electric Water Heater
Features
- Bathroom, Walk-In Closet(s)
- Flooring: Vinyl
- Windows: Aluminum Frames
Interior area
- Total structure area: 1,120
- Total interior livable area: 1,120 sqft
Property
Parking
- Parking features: Carport
- Has carport: Yes
Accessibility
- Accessibility features: One Level, Accessibility
Features
- Levels: One
- Stories: 1
- Patio & porch: Deck, Porch
- Park: Filbert Grove Cooperative
Lot
- Features: Level, SqFt 0K to 2999
Details
- Additional structures: ToolShed
- Parcel number: 4025050
- On leased land: Yes
- Lease amount: $856
Construction
Type & style
- Home type: MobileManufactured
- Property subtype: Residential, Manufactured Home
Materials
- Metal Siding
- Foundation: Skirting
- Roof: Membrane
Condition
- Resale
- New construction: No
- Year built: 1971
Utilities & green energy
- Sewer: Public Sewer
- Water: Public
- Utilities for property: Cable Connected
Community & HOA
Community
- Security: Sidewalk
- Senior community: Yes
HOA
- Has HOA: No
- Amenities included: Commons, Library, Meeting Room, Party Room, Road Maintenance
Location
- Region: Springfield
Financial & listing details
- Price per square foot: $46/sqft
- Tax assessed value: $17,187
- Annual tax amount: $676
- Date on market: 1/13/2025
- Cumulative days on market: 4 days
- Listing terms: Cash
- Road surface type: Paved
- Body type: Double Wide
Price history
| Date | Event | Price |
|---|---|---|
| 2/11/2025 | Sold | $52,000-13.2%$46/sqft |
Source:  RMLS (OR) #340513208 Report a problem RMLS (OR) #340513208 Report a problem | ||
| 1/18/2025 | Pending sale | $59,900$53/sqft |
Source: RMLS (OR) #340513208 Report a problem | ||
| 1/13/2025 | Listed for sale | $59,900$53/sqft |
Source: RMLS (OR) #340513208 Report a problem | ||
Public tax history
| Year | Property taxes | Tax assessment |
|---|---|---|
| 2018 | $339 | $17,187 |
| 2017 | $339 +14.9% | $17,187 +21.8% |
| 2016 | $296 +4825.7% | $14,110 +13.1% |
| 2015 | $6 | $12,473 -2.1% |
| 2014 | $6 | $12,738 +1.3% |
| 2013 | $6 | $12,580 +4.9% |
| 2012 | $6 | $11,995 -4.5% |
| 2011 | -- | $12,562 -3% |
| 2010 | -- | $12,950 |
Find assessor info on the county website
Neighborhood: 97477
Nearby homes
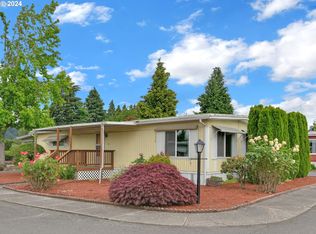
- $39,9902 bd2 ba900 sqft3530 E Game Farm Rd SPACE 14, Springfield, OR 97477Sold
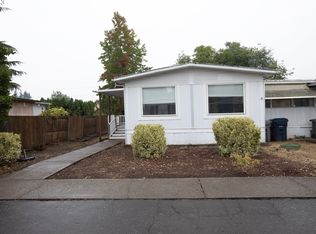
- $18,9002 bd2 ba800 sqft3530 E Game Farm Rd SPACE 78, Springfield, OR 97477Sold
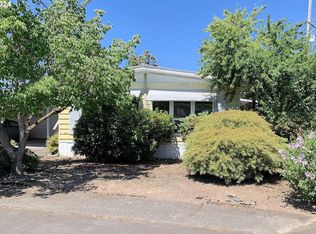
- $33,0002 bd2 ba1.4k sqft3530 E Game Farm Rd SPC 19, Springfield, OR 97477Sold
- $17,5002 bd2 ba1.2k sqft3530 E Game Farm Rd SPACE 48, Springfield, OR 97477Sold

- $36,0002 bd2 ba2.6k sqft3530 E Game Farm Rd SPACE 46, Springfield, OR 97477Sold
- $35,744-- bd2 ba1.2k sqft3530 E Game Farm Rd SPACE 81, Springfield, OR 97477Off Market
- $18,876-- bd2 ba1.3k sqft3530 E Game Farm Rd SPACE 57, Springfield, OR 97477Off Market
- $20,3453 bd2 ba1.6k sqft3530 E Game Farm Rd SPC 73, Springfield, OR 97477Off Market
Nearby schools
GreatSchools rating
- 4/10Guy Lee Elementary SchoolGrades: K-5Distance: 1 mi
- 3/10Hamlin Middle SchoolGrades: 6-8Distance: 2 mi
- 4/10Springfield High SchoolGrades: 9-12Distance: 2.4 mi
Schools provided by the listing agent
- Elementary: Bertha Holt
- Middle: Monroe
- High: Sheldon
Source: RMLS (OR). This data may not be complete. We recommend contacting the local school district to confirm school assignments for this home.
- Oregon
- Lane County
- Springfield
- 97477
- 3530 E Game Farm Rd Spc 22
