Skip main navigation
Sold for $1,550,000
  • $1,550,000

    3530 E MONTEROSA Street, Phoenix, AZ 85018

    3beds
    3baths
    2,122sqft
    Single Family Residence
    Built in 2023
    6,852 Square Feet Lot
    $1,440,600 Zestimate®
    $730/sqft
    $4,561 Estimated rent

    Home value

    $1,440,600

    $1.33M - $1.56M

    $4,561/mo

    Zestimate® history
    Loading
    Loading...

    Owner options

    List your home for rent

    $4,561/mo

    Rent Zestimate®

    Find your next renter with Zillow Rental Manager. Plus, with online applications, you can quickly screen prospective tenants – for free.

    Learn more

    $4,561/mo

    Rent Zestimate®

    Refinance and save

    $8,673/mo

    Est. payment

    Refinancing to a lower rate could help reduce your monthly payments and save thousands over the life of the loan.

    See today's rates

    $8,673/mo

    Est. payment

    Explore your selling options

    Work with a Zillow partner agent

    Leverage their expertise and Zillow's premium Showcase listings to get your home seen by more buyers.

    Get started

    List with your own agent

    Get your home in front of millions of buyers by listing it on Zillow.

    Learn how to do it

    Sell it yourself

    Take full control of how buyers see your home on Zillow by listing For Sale by Owner (FSBO).

    List your home

    What's special

    Mountain viewsFlexible floor planGorgeous open splitModern residenceAmple storage closetsModern gemLuxurious indoor-outdoor living
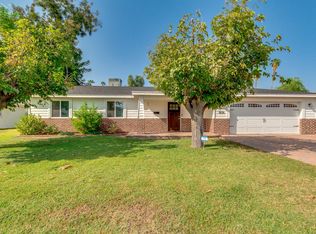
    ANOTHER MODERN GEM designed and constructed by award-winning architect and general contractor Richard Doria. Created with exceptional style, warmth and exquisite features, this modern residence boasts a gorgeous open split and flexible floor plan with a 15' tall great room combination for kitchen and living, windowed pantry with custom shelves, separate dining area, welcoming foyer and ample storage closets. Constructed for comfortable, quiet and luxurious indoor-outdoor living, the residential spaces and materials seamlessly connect the interior with the exterior. The house is designed around a center courtyard and provides a generous separation between public and private spaces. The north yard and patios offer mountain views with retractable walls of glass, outdoor dining,

    Zillow last checked:

    Listing updated:

    Listed by:

    Lisa Greguska 480-216-4444,

    AZ Brokerage Holdings, LLC

    Bought with:

    Karen G Winkler, SA106381000

    HomeSmart

    Source: ARMLS,MLS#: 6648227MLS Logo

    Facts & features

    Interior

    Bedrooms & bathrooms
    • Bedrooms: 3
    • Bathrooms: 3
    Heating
    • Electric
    Cooling
    • Central Air, Ceiling Fan(s), Programmable Thmstat
    Appliances
    • Included: Gas Cooktop, Water Purifier
    Features
    • High Speed Internet, Double Vanity, Eat-in Kitchen, Breakfast Bar, 9+ Flat Ceilings, No Interior Steps, Kitchen Island, Pantry, Full Bth Master Bdrm, Separate Shwr & Tub
    • Flooring: Wood
    • Windows: Skylight(s), Low Emissivity Windows, Double Pane Windows, ENERGY STAR Qualified Windows
    • Has basement: No
    • Has fireplace: Yes
    • Fireplace features: Exterior Fireplace, Free Standing, Family Room
    Interior area
    • Total structure area: 2,122
    • Total interior livable area: 2,122 sqft

    Property

    Parking
    • Total spaces: 4
    • Parking features: Garage Door Opener, Direct Access
    • Garage spaces: 2
    • Uncovered spaces: 2
    Features
    • Stories: 1
    • Patio & porch: Patio
    • Pool features: None
    • Spa features: None
    • Fencing: Block,Wrought Iron
    Lot
    • Size: 6,852 sqft
    • Features: Sprinklers In Rear, Sprinklers In Front, Corner Lot, Desert Back, Desert Front, Gravel/Stone Front, Gravel/Stone Back, Synthetic Grass Back, Auto Timer H2O Front, Auto Timer H2O Back
    Details
    • Parcel number: 17030122

    Construction

    Type & style
    • Home type: SingleFamily
    • Architectural style: Other
    • Property subtype: Single Family Residence
    Materials
    • Spray Foam Insulation, Stucco, Wood Frame, Painted
    • Roof: Foam,Metal
    Condition
    • Year built: 2023
    Details
    • Builder name: Doria Architect

    Utilities & green energy

    • Sewer: Public Sewer
    • Water: City Water

    Community & neighborhood

    Security
    • Security features: Fire Sprinkler System, Security System Owned
    Location
    • Region: Phoenix
    • Subdivision: PALMS PARKWAY 2

    Other

    Other facts
    • Listing terms: Cash,Conventional,1031 Exchange
    • Ownership: Fee Simple

    Price history

    DateEventPrice
    5/22/2024Sold$1,550,000-1.6%$730/sqft
    Source: ARMLS #6648227 Report a problem
    4/25/2024Contingent$1,575,000$742/sqft
    Source: ARMLS #6648227 Report a problem
    3/25/2024Price change$1,575,000-1.3%$742/sqft
    Source: ARMLS #6648227 Report a problem
    1/10/2024Listed for sale$1,595,000-11.1%$752/sqft
    Source: ARMLS #6648227 Report a problem
    12/13/2023Listing removed--
    Source: ARMLS #6603162 Report a problem
    9/9/2023Listed for sale$1,795,000+187.2%$846/sqft
    Source: ARMLS #6603162 Report a problem
    4/4/2022Sold$625,000+4.2%$295/sqft
    Source: ARMLS #6372468 Report a problem
    3/26/2022Pending sale$600,000$283/sqft
    Source: ARMLS #6372468 Report a problem
    3/23/2022Listed for sale$600,000$283/sqft
    Source: ARMLS #6372468 Report a problem
    5/17/2018Listing removed$1,285$1/sqft
    Source: Brian Amada Realty #5750163 Report a problem
    5/10/2018Price change$1,285-14.3%$1/sqft
    Source: Brian Amada Realty #5750163 Report a problem
    4/30/2018Price change$1,500-4.8%$1/sqft
    Source: Brian Amada Realty #5750163 Report a problem
    4/11/2018Listed for rent$1,575+5%$1/sqft
    Source: Brian Amada Realty #5750163 Report a problem
    3/8/2018Listing removed$1,500$1/sqft
    Source: Camelback Office #5712329 Report a problem
    1/22/2018Listed for rent$1,500+20%$1/sqft
    Source: Camelback Office #5712329 Report a problem
    8/11/2016Listing removed$1,250+14.2%$1/sqft
    Source: Launch Real Estate #5478341 Report a problem
    7/28/2014Listing removed$1,095$1/sqft
    Source: Coldwell Banker Residential Brokerage - Biltmore #5143206 Report a problem
    7/12/2014Listed for rent$1,095$1/sqft
    Source: Coldwell Banker Residential Brokerage - Biltmore #5143206 Report a problem

    Public tax history

    YearProperty taxesTax assessment
    2025$5,286 +116.1%$82,220 +71.5%
    2024$2,446 -10.6%$47,930 +148.1%
    2023$2,737 +4.1%$19,317 -38.2%
    2022$2,629 +0.1%$31,250 +4.4%
    2021$2,628 +0.7%$29,920 +5.9%
    2020$2,609 +2.1%$28,250 +17.3%
    2019$2,556 $24,080 +5.8%
    2018$2,556 +4%$22,760 +11%
    2017$2,457 +11.8%$20,510 +4.8%
    2016$2,197 +21.3%$19,570 +10.3%
    2015$1,812 $17,750 +35%
    2014-- $13,150 +16.2%
    2013-- $11,320 -9.9%
    2012-- $12,560 -25.3%
    2011-- $16,810 -10.3%
    2010-- $18,750 -19.4%
    2009-- $23,260 -1.9%
    2008-- $23,700 +18.2%
    2007-- $20,050 +65%
    2006-- $12,150
    2005-- $12,150 +19.7%
    2004-- $10,150
    2003-- $10,150 +14.7%
    2002-- $8,850

    Find assessor info on the county website

    Neighborhood: Camelback East

    Nearby schools

    GreatSchools rating
    Schools provided by the listing agent
    • Elementary: Biltmore Preparatory Academy
    • Middle: Biltmore Preparatory Academy
    • High: Camelback High School
    • District: Creighton Elementary District

    Source: ARMLS. This data may not be complete. We recommend contacting the local school district to confirm school assignments for this home.

    Get a cash offer in 3 minutes
    Find out how much your home could sell for in as little as 3 minutes with a no-obligation cash offer.
    Estimated market value
    $1,440,600
    Get a cash offer in 3 minutes
    Find out how much your home could sell for in as little as 3 minutes with a no-obligation cash offer.
    Estimated market value
    $1,440,600