Stylish Lakewood Retreat with Lofty Charm & a Backyard Oasis. Welcome to a home that lives a little larger, laughs a little louder, and soaks up the sunshine like it's a full-time job. Tucked away in the heart of Lakewood, this 3-bedroom, 2.5-bath beauty brings together character, comfort, and just the right amount of wow-factor. Step through the front door and you're greeted by soaring vaulted ceilings and warm natural light that dances across the open-concept living space. The layout flows effortlessly, with cozy nooks for reading, roomy spaces for entertaining, and a loft area that's just begging to be your next home office, art studio, or chill-out zone. The kitchen is smartly designed with plenty of cabinet space, a breakfast bar, and a view that overlooks the pool—because even doing the dishes deserves a moment of peace. The main level primary suite is a true retreat, complete with a private bath and ample closet space, while the two additional bedrooms share a stylish full bath and plenty of room to grow. But the real magic? It's outside. The backyard is your personal resort-style escape, featuring a sparkling pool, patio space for dining under the stars, and room to lounge, this space has serious staycation vibes. Located in a desirable Lakewood neighborhood with easy access to parks, shopping, and schools, this home isn't just a place to liveit's a place to love. Full of personality, full of light, and full of lifethis Lakewood gem is ready to welcome you home.
Sold for $590,000
$590,000
3530 E SALTSAGE Drive, Phoenix, AZ 85048
3beds
2,331sqft
Single Family Residence
Built in 1986
6,970 Square Feet Lot
$589,400 Zestimate®
$253/sqft
$3,085 Estimated rent
Home value
$589,400
$536,000 - $642,000
$3,085/mo
Zestimate® history
Owner options
List your home for rent
$3,085/mo
Rent Zestimate®
Find your next renter with Zillow Rental Manager. Plus, with online applications, you can quickly screen prospective tenants – for free.
$3,085/mo
Rent Zestimate®
Refinance and save
$3,624/mo
Est. payment
Refinancing to a lower rate could help reduce your monthly payments and save thousands over the life of the loan.
$3,624/mo
Est. payment
Explore your selling options
Work with a Zillow partner agent
Leverage their expertise and Zillow's premium Showcase listings to get your home seen by more buyers.
Get startedList with your own agent
Get your home in front of millions of buyers by listing it on Zillow.
Learn how to do itSell it yourself
Take full control of how buyers see your home on Zillow by listing For Sale by Owner (FSBO).
List your homeWhat's special
Sparkling poolOpen-concept living spaceMain level primary suitePersonal resort-style escapeBreakfast barPlenty of cabinet spaceAmple closet space
Zillow last checked:
Listing updated:
Listed by:
Danielle Bronson 503-752-9358,
Redfin Corporation
Bought with:
Mike Mendoza, SA022151000
Keller Williams Realty Sonoran Living
Source: ARMLS,MLS#: 6921377
Facts & features
Interior
Bedrooms & bathrooms
- Bedrooms: 3
- Bathrooms: 3
- Full bathrooms: 2
- 1/2 bathrooms: 1
Heating
- Electric
Cooling
- Central Air, Ceiling Fan(s)
Appliances
- Included: Dryer, Washer, Water Softener Owned, Refrigerator, Built-in Microwave, Dishwasher, Disposal
Features
- Double Vanity, Master Downstairs, Eat-in Kitchen, Vaulted Ceiling(s), Kitchen Island, Full Bth Master Bdrm, Separate Shwr & Tub
- Flooring: Vinyl
- Windows: Solar Screens
- Has basement: No
- Number of fireplaces: 1
Interior area
- Total structure area: 2,331
- Total interior livable area: 2,331 sqft
Property
Parking
- Total spaces: 8
- Parking features: Direct Access
- Garage spaces: 2
- Carport spaces: 4
- Covered spaces: 6
- Uncovered spaces: 2
Features
- Stories: 2
- Patio & porch: Covered
- Has private pool: Yes
- Pool features: Variable Speed Pump, Outdoor Pool, Diving Pool
- Spa features: None
- Fencing: Block
- Has view: Yes
- View description: Mountain(s)
Lot
- Size: 6,970 Square Feet
- Features: North/South Exposure, Desert Front, Gravel/Stone Front, Gravel/Stone Back, Synthetic Grass Back, Auto Timer H2O Front, Irrigation Front, Irrigation Back
Details
- Parcel number: 30179333
Construction
Type & style
- Home type: SingleFamily
- Property subtype: Single Family Residence
Materials
- Stucco, Wood Frame, Painted
- Roof: Tile
Condition
- Year built: 1986
Details
- Builder name: Richmond American
Utilities & green energy
- Sewer: Public Sewer
- Water: City Water
Community & HOA
Community
- Subdivision: RICHMOND SHORES LOT 1-105 TR A
HOA
- Has HOA: Yes
- Services included: Sewer, Street Maint, Trash
- HOA fee: $218 semi-annually
- HOA name: Lakewood Association
- HOA phone: 602-674-4344
Location
- Region: Phoenix
Financial & listing details
- Price per square foot: $253/sqft
- Tax assessed value: $451,800
- Annual tax amount: $2,997
- Date on market: 3/13/2026
- Cumulative days on market: 119 days
- Listing terms: Cash,Conventional,VA Loan
- Ownership: Fee Simple
Price history
| Date | Event | Price |
|---|---|---|
| 1/15/2026 | Sold | $590,000-1.5%$253/sqft |
Source:  ARMLS #6921377 Report a problem ARMLS #6921377 Report a problem | ||
| 11/22/2025 | Price change | $599,000-1%$257/sqft |
Source: ARMLS #6921377 Report a problem | ||
| 11/14/2025 | Listed for sale | $605,000$260/sqft |
Source: ARMLS #6921377 Report a problem | ||
| 11/14/2025 | Pending sale | $605,000$260/sqft |
Source: ARMLS #6921377 Report a problem | ||
| 11/12/2025 | Price change | $605,000-0.8%$260/sqft |
Source: ARMLS #6921377 Report a problem | ||
| 10/16/2025 | Price change | $610,000-1.6%$262/sqft |
Source: ARMLS #6921377 Report a problem | ||
| 9/18/2025 | Listed for sale | $620,000-0.4%$266/sqft |
Source: ARMLS #6921377 Report a problem | ||
| 4/21/2022 | Sold | $622,500+8.3%$267/sqft |
Source: ARMLS #6373497 Report a problem | ||
| 3/25/2022 | Listed for sale | $575,000+233.3%$247/sqft |
Source: ARMLS #6373497 Report a problem | ||
| 2/25/1999 | Sold | $172,500+6.2%$74/sqft |
Source: Public Record Report a problem | ||
| 7/14/1995 | Sold | $162,500$70/sqft |
Source: Public Record Report a problem | ||
Public tax history
| Year | Property taxes | Tax assessment |
|---|---|---|
| 2025 | $3,064 +2.8% | $45,180 -11.9% |
| 2024 | $2,980 +2.2% | $51,260 +64.4% |
| 2023 | $2,917 +4.5% | $31,177 -8.5% |
| 2022 | $2,793 -1.7% | $34,060 +7.4% |
| 2021 | $2,840 +3.3% | $31,700 +3.1% |
| 2020 | $2,750 +3.5% | $30,750 +5.1% |
| 2019 | $2,656 | $29,260 +5% |
| 2018 | $2,656 +4.8% | $27,870 +1.1% |
| 2017 | $2,535 +10.2% | $27,570 +1% |
| 2016 | $2,300 +2.2% | $27,300 +2.6% |
| 2015 | $2,251 | $26,600 +25.8% |
| 2014 | -- | $21,150 +15.8% |
| 2013 | -- | $18,270 -5.2% |
| 2012 | -- | $19,280 -13% |
| 2011 | -- | $22,150 -13.3% |
| 2010 | -- | $25,560 -12.7% |
| 2009 | -- | $29,270 -11.2% |
| 2008 | -- | $32,950 +4.9% |
| 2007 | -- | $31,400 +59% |
| 2006 | -- | $19,750 |
| 2005 | -- | $19,750 +11.9% |
| 2004 | -- | $17,650 |
| 2003 | -- | $17,650 +15.7% |
| 2002 | -- | $15,250 |
Find assessor info on the county website
Neighborhood: Ahwatukee Foothills
Nearby homes
- $519,4003 bd2 ba1.9k sqft3524 E Saltsage Dr, Phoenix, AZ 85048Off Market
- $607,0004 bd2 ba2.1k sqft3536 E Saltsage Dr, Phoenix, AZ 85048Off Market
- $629,5004 bd2 ba2.1k sqft3525 E Nighthawk Way, Phoenix, AZ 85048Off Market
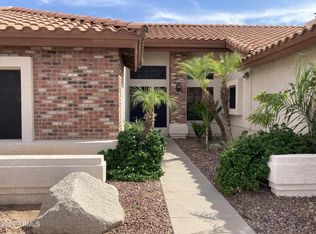
- $697,900-- bd3 ba2.3k sqft3529 E Nighthawk Way, Phoenix, AZ 85048Off Market
- $635,0003 bd3 ba2.5k sqft3533 E Saltsage Dr, Phoenix, AZ 85048Sold
- $614,9003 bd2 ba2k sqft3518 E Saltsage Dr, Phoenix, AZ 85048Sold
- $557,8003 bd2 ba2k sqft3529 E Saltsage Dr, Phoenix, AZ 85048Off Market
- $693,300-- bd3 ba2.7k sqft3519 E Nighthawk Way, Phoenix, AZ 85048Off Market
Nearby schools
GreatSchools rating
- 7/10Kyrene de los Lagos SchoolGrades: PK-5Distance: 0.2 mi
- 6/10Kyrene Akimel A-al Middle SchoolGrades: 4-8Distance: 1.1 mi
- 8/10Desert Vista High SchoolGrades: 9-12Distance: 0.6 mi
Schools provided by the listing agent
- Elementary: Kyrene de los Lagos School
- Middle: Kyrene Akimel A-Al Middle School
- High: Desert Vista High School
- District: Kyrene Elementary District
Source: ARMLS. This data may not be complete. We recommend contacting the local school district to confirm school assignments for this home.
Get a cash offer in 3 minutes
Find out how much your home could sell for in as little as 3 minutes with a no-obligation cash offer.
Estimated market value
$589,400
Get a cash offer in 3 minutes
Find out how much your home could sell for in as little as 3 minutes with a no-obligation cash offer.
Estimated market value
$589,400
- Arizona
- Maricopa County
- Phoenix
- 85048
- Ahwatukee Foothills
- 3530 E SALTSAGE Drive
Nearby cities
Nearby neighborhoods
Nearby zip codes
Other Phoenix Topics
