North Franklin Park brick ranch. 2 bedrooms 1 bath. Freshly painted, refinished Hardwood floors in the living room and both bedrooms. Kitchen and laundry room are ceramic tile. Updated kitchen with white cabinets, backsplash, 2 year old stainless steel LG side by side refrigerator/freezer and dishwasher, black Frigidaire four burner gas oven/range, and stackable washer/dryer. Yale locks integrated with August Smart Locks. Lorex camera security system. Kitchen opens to the living room with a breakfast bar. Vinyl plank flooring in the bathroom. Carrier Gas forced air furnace and central air. A.O. Smith Hot Water Heater. 100 amp circuit breaker electric. Besler Stairs access full attic for storage. Cement side drive to a 2.5 car garage with new Genie smart garage door opener via phone app. Stained wood deck in expansive fenced yard. A couple blocks to Centre at North Park. Offers indoor fitness, floor hockey/soccer, volleyball court, baseball field, tennis, and walking trail. Not far from the Pool on Pacific and the Ice Arena on Waveland. Minutes from I90/294 expressways. Airport only 10 minutes away. Metra train to go downtown. Selling As-Is.
Closed
$290,000
3530 Elder Ln, Franklin Park, IL 60131
2beds
879sqft
Single Family Residence
Built in 1955
6,205 Square Feet Lot
$304,700 Zestimate®
$330/sqft
$1,995 Estimated rent
Home value
$304,700
$274,000 - $338,000
$1,995/mo
Zestimate® history
Owner options
List your home for rent
$1,995/mo
Rent Zestimate®
Find your next renter with Zillow Rental Manager. Plus, with online applications, you can quickly screen prospective tenants – for free.
$1,995/mo
Rent Zestimate®
Refinance and save
$2,079/mo
Est. payment
Refinancing to a lower rate could help reduce your monthly payments and save thousands over the life of the loan.
$2,079/mo
Est. payment
Explore your selling options
Work with a Zillow partner agent
Leverage their expertise and Zillow's premium Showcase listings to get your home seen by more buyers.
Get startedList with your own agent
Get your home in front of millions of buyers by listing it on Zillow.
Learn how to do itSell it yourself
Take full control of how buyers see your home on Zillow by listing For Sale by Owner (FSBO).
List your homeWhat's special
Expansive fenced yardUpdated kitchenBreakfast barCeramic tileVinyl plank flooringRefinished hardwood floorsWhite cabinets
Zillow last checked:
Listing updated:
Listed by:
Steven Cotsirilos 847-338-1227,
Lifestyle Properties
Bought with:
Jeffry Phillips
Berkshire Hathaway HomeServices Chicago
Source: MRED as distributed by MLS GRID,MLS#: 12441887
Facts & features
Interior
Bedrooms & bathrooms
- Bedrooms: 2
- Bathrooms: 1
- Full bathrooms: 1
Rooms
- Room types: No additional rooms
Primary bedroom
- Features: Flooring (Hardwood), Window Treatments (Blinds)
- Level: Main
- Area: 130 Square Feet
- Dimensions: 13X10
Bedroom 2
- Features: Flooring (Hardwood), Window Treatments (Blinds)
- Level: Main
- Area: 120 Square Feet
- Dimensions: 12X10
Kitchen
- Features: Kitchen (Eating Area-Breakfast Bar, Eating Area-Table Space), Flooring (Ceramic Tile), Window Treatments (Blinds)
- Level: Main
- Area: 117 Square Feet
- Dimensions: 13X9
Laundry
- Features: Flooring (Ceramic Tile)
- Level: Main
- Area: 32 Square Feet
- Dimensions: 8X4
Living room
- Features: Flooring (Hardwood), Window Treatments (Blinds)
- Level: Main
- Area: 216 Square Feet
- Dimensions: 18X12
Heating
- Natural Gas, Forced Air
Cooling
- Central Air
Appliances
- Included: Range, Refrigerator, Washer, Dryer
- Laundry: Main Level
Features
- 1st Floor Bedroom, 1st Floor Full Bath
- Flooring: Hardwood
- Basement: Crawl Space
- Attic: Pull Down Stair,Unfinished
Interior area
- Total structure area: 879
- Total interior livable area: 879 sqft
Property
Parking
- Total spaces: 2.5
- Parking features: Concrete, Side Driveway, Garage Door Opener, On Site, Garage Owned, Detached, Garage
- Garage spaces: 2.5
- Has uncovered spaces: Yes
Accessibility
- Accessibility features: Main Level Entry, No Interior Steps, Disability Access
Features
- Stories: 1
- Patio & porch: Deck
- Fencing: Fenced
Lot
- Size: 6,205 Square Feet
- Dimensions: 50 X 124.1
Details
- Additional parcels included: 12214010290000
- Parcel number: 12214010300000
- Special conditions: None
Construction
Type & style
- Home type: SingleFamily
- Architectural style: Ranch
- Property subtype: Single Family Residence
Materials
- Brick
- Foundation: Concrete Perimeter
- Roof: Asphalt
Condition
- New construction: No
- Year built: 1955
Utilities & green energy
- Electric: Circuit Breakers, 100 Amp Service
- Sewer: Public Sewer
- Water: Lake Michigan
Community & HOA
HOA
- Services included: None
Location
- Region: Franklin Park
Financial & listing details
- Price per square foot: $330/sqft
- Tax assessed value: $112,500
- Annual tax amount: $6,910
- Date on market: 8/9/2025
- Listing terms: Conventional
- Ownership: Fee Simple
Price history
| Date | Event | Price |
|---|---|---|
| 9/16/2025 | Sold | $290,000-3%$330/sqft |
Source:  MRED as distributed by MLS GRID #12441887 Report a problem MRED as distributed by MLS GRID #12441887 Report a problem | ||
| 8/26/2025 | Pending sale | $299,000$340/sqft |
Source: MRED as distributed by MLS GRID #12441887 Report a problem | ||
| 8/15/2025 | Contingent | $299,000$340/sqft |
Source: MRED as distributed by MLS GRID #12441887 Report a problem | ||
| 8/9/2025 | Listed for sale | $299,000+31.1%$340/sqft |
Source: MRED as distributed by MLS GRID #12441887 Report a problem | ||
| 8/6/2021 | Sold | $228,000+1.3%$259/sqft |
Source: MRED as distributed by MLS GRID #11144430 Report a problem | ||
| 7/6/2021 | Pending sale | $225,000$256/sqft |
Source:  RE/MAX International #11144430 Report a problem RE/MAX International #11144430 Report a problem | ||
| 7/4/2021 | Listed for sale | $225,000-2.2%$256/sqft |
Source: RE/MAX International #11144430 Report a problem | ||
| 3/20/2021 | Listing removed | -- |
Source:  Keller Williams Report a problem Keller Williams Report a problem | ||
| 3/2/2021 | Listed for sale | $230,000+53.3%$262/sqft |
Source: KW ONEChicago #10987855 Report a problem | ||
| 6/22/2015 | Sold | $150,000-3.2%$171/sqft |
Source: Agent Provided Report a problem | ||
| 5/7/2015 | Pending sale | $154,900$176/sqft |
Source: Coldwell Banker Residential Brokerage - Elmhurst #08872933 Report a problem | ||
| 3/27/2015 | Price change | $154,900+1.3%$176/sqft |
Source: Coldwell Banker Residential Brokerage - Elmhurst #08872933 Report a problem | ||
| 12/31/2014 | Pending sale | $152,900$174/sqft |
Source: RE/MAX City #08760877 Report a problem | ||
| 11/8/2014 | Price change | $152,900-1.3%$174/sqft |
Source: RE/MAX City #08760877 Report a problem | ||
| 10/1/2014 | Price change | $154,900-3.1%$176/sqft |
Source: RE/MAX City #08760877 Report a problem | ||
| 9/12/2014 | Price change | $159,900+3.2%$182/sqft |
Source: RE/MAX City #08760877 Report a problem | ||
| 6/19/2014 | Pending sale | $154,900$176/sqft |
Source: RE/MAX City #08559128 Report a problem | ||
| 6/10/2014 | Price change | $154,900-3.1%$176/sqft |
Source: RE/MAX City #08559128 Report a problem | ||
| 4/10/2014 | Price change | $159,900-5.9%$182/sqft |
Source: RE/MAX City #08559128 Report a problem | ||
| 3/16/2014 | Listed for sale | $169,900-3.5%$193/sqft |
Source: RE/MAX City #08559128 Report a problem | ||
| 1/14/2002 | Sold | $176,000+21.4%$200/sqft |
Source: Public Record Report a problem | ||
| 11/13/2001 | Sold | $145,000$165/sqft |
Source: Public Record Report a problem | ||
Public tax history
| Year | Property taxes | Tax assessment |
|---|---|---|
| 2024 | $3,672 +6.3% | $11,250 |
| 2023 | $3,455 -3.1% | $11,250 |
| 2022 | $3,565 +43.2% | $11,250 +41.5% |
| 2021 | $2,489 +3.2% | $7,950 |
| 2020 | $2,411 -4.3% | $7,950 -11.5% |
| 2019 | $2,519 -6.7% | $8,984 +6.9% |
| 2018 | $2,699 +1% | $8,407 |
| 2017 | $2,672 +1% | $8,407 |
| 2016 | $2,646 +23.3% | $8,407 +23.5% |
| 2015 | $2,145 +2.2% | $6,806 |
| 2014 | $2,099 -11.1% | $6,806 -15.1% |
| 2013 | $2,361 -5.5% | $8,016 -8.6% |
| 2012 | $2,498 -0.1% | $8,769 |
| 2011 | $2,501 +5.1% | $8,769 |
| 2010 | $2,379 +10% | $8,769 -15.6% |
| 2009 | $2,162 +6.2% | $10,393 -19.8% |
| 2008 | $2,036 +24.3% | $12,951 |
| 2007 | $1,638 +1.1% | $12,951 +31.8% |
| 2006 | $1,621 +15.3% | $9,829 |
| 2005 | $1,406 +4.9% | $9,829 |
| 2004 | $1,340 -0.8% | $9,829 +37.4% |
| 2003 | $1,352 +8.4% | $7,153 |
| 2002 | $1,247 +41.9% | $7,153 |
| 2001 | $879 +1.8% | $7,153 +22.5% |
| 2000 | $863 | $5,840 |
| 1999 | -- | $5,840 |
Find assessor info on the county website
Neighborhood: 60131
Nearby homes
- $270,6002 bd1 ba879 sqft3530 Elder Ln, Franklin Park, IL 60131Off Market
- $326,0003 bd1 ba1.5k sqft3532 Elder Ln, Franklin Park, IL 60131Off Market
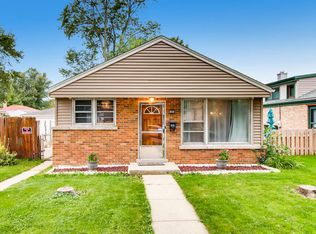
- $367,0003 bd1 ba980 sqft3528 Elder Ln, Franklin Park, IL 60131Off Market
- $355,8003 bd1 ba1.2k sqft3536 Elder Ln, Franklin Park, IL 60131Off Market
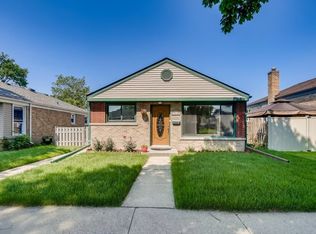
- $319,2003 bd1 ba980 sqft3524 Elder Ln, Franklin Park, IL 60131Off Market
- $328,3003 bd1 ba1.1k sqft3540 Elder Ln, Franklin Park, IL 60131Off Market
- $394,4003 bd2 ba1.3k sqft3522 Elder Ln, Franklin Park, IL 60131Off Market
- $320,4002 bd2 ba891 sqft3529 Hawthorne St, Franklin Park, IL 60131Off Market
Nearby schools
GreatSchools rating
- 8/10North Elementary SchoolGrades: PK-5Distance: 0.6 mi
- 6/10Hester Jr High SchoolGrades: 6-8Distance: 0.9 mi
- 5/10East Leyden High SchoolGrades: 9-12Distance: 0.4 mi
Schools provided by the listing agent
- Elementary: North Elementary School
- Middle: Hester Junior High School
- High: East Leyden High School
- District: 84
Source: MRED as distributed by MLS GRID. This data may not be complete. We recommend contacting the local school district to confirm school assignments for this home.
Get a cash offer in 3 minutes
Find out how much your home could sell for in as little as 3 minutes with a no-obligation cash offer.
Estimated market value
$304,700
Get a cash offer in 3 minutes
Find out how much your home could sell for in as little as 3 minutes with a no-obligation cash offer.
Estimated market value
$304,700
- Illinois
- Cook County
- Franklin Park
- 60131
- 3530 Elder Ln
Nearby cities
Nearby zip codes
Other Franklin Park Topics
