BACK ON THE MARKET NO FAULT OF THE SELLER OR PROPERTY CONDITION!! Explore this charming 1-bedroom, 1-bath condo at 3530 Elm Ave #106 in the desirable Chateau Thierry neighborhood of Bixby, Long Beach. It offers a warm and inviting atmosphere. The kitchen is both functional and stylish, featuring a Hisense 18-cu ft Top-Freezer Refrigerator, an Amana Front Control 24-in Built-In Dishwasher, a Hotpoint 30-in 4 Elements 5-cu ft Freestanding Electric Range, and a Badger 1/3-HP Garbage Disposal. The attractive backsplash, seamless counter space, and ample cabinet storage complete the picture. Notably, the home has been updated since its purchase in 2019, ensuring it offers a contemporary living experience. The living room opens to a roomy balcony, perfect for relaxation and enjoying the natural light. The condo also features a spacious bathroom, a generously sized bedroom with mirrored closet doors, central heating, and an air conditioning wall unit for added comfort. Parking is convenient with a designated spot in the underground garage where it is possible to install an EV Charger, and there is plenty of street parking. The community is secure with a gated entrance, and the Bixby Elm HOA ensures well-maintained grounds, providing peace of mind.
Situated near First Fridays in Bixby Knolls, top-notch local restaurants, shopping, and freeways, this is a true hidden gem. Don't miss your opportunity to embrace a desirable lifestyle in a highly sought-after locale. – schedule a showing today! NOTE: The home was virtually staged...
Sold for $405,000
Listed by: Century 21 Masters • Melinda Elmer • Contact: 800-463-0977
Bought with: VISMAR REAL ESTATE
$405,000
3530 Elm Ave Unit 106, Long Beach, CA 90807
1beds
753sqft
Condominium
Built in 1979
-- sqft lot
$401,800 Zestimate®
$538/sqft
$2,243 Estimated rent
Home value
$401,800
$382,000 - $422,000
$2,243/mo
Zestimate® history
Owner options
List your home for rent
$2,243/mo
Rent Zestimate®
Find your next renter with Zillow Rental Manager. Plus, with online applications, you can quickly screen prospective tenants – for free.
$2,243/mo
Rent Zestimate®
Refinance and save
$3,038/mo
Est. payment
Refinancing to a lower rate could help reduce your monthly payments and save thousands over the life of the loan.
$3,038/mo
Est. payment
Explore your selling options
Work with a Zillow partner agent
Leverage their expertise and Zillow's premium Showcase listings to get your home seen by more buyers.
Get startedList with your own agent
Get your home in front of millions of buyers by listing it on Zillow.
Learn how to do itSell it yourself
Take full control of how buyers see your home on Zillow by listing For Sale by Owner (FSBO).
List your homeWhat's special
Spacious bathroomMirrored closet doorsCentral heatingAttractive backsplashAmple cabinet storage
Zillow last checked:
Listing updated:
Listed by:
Melinda Elmer DRE #01399946 562-316-2915,
Century 21 Masters
Bought with:
Gavin Plotkin, DRE #02020647
VISMAR REAL ESTATE
Source: CRMLS,MLS#: PW23207098 Originating MLS: California Regional MLS
Originating MLS: California Regional MLSFacts & features
Interior
Bedrooms & bathrooms
- Bedrooms: 1
- Bathrooms: 1
- Full bathrooms: 1
- Main level bathrooms: 1
- Main level bedrooms: 1
Rooms
- Room types: Bedroom, Living Room, Dining Room
Bedroom
- Features: All Bedrooms Down
Bathroom
- Features: Granite Counters, Separate Shower, Tub Shower
Heating
- Central
Cooling
- Wall/Window Unit(s)
Appliances
- Included: Dishwasher, Electric Oven, Disposal, Microwave, Refrigerator, Water Heater
- Laundry: Common Area
Features
- Balcony, Ceiling Fan(s), Separate/Formal Dining Room, Recessed Lighting, All Bedrooms Down
- Doors: Sliding Doors
- Has fireplace: No
- Fireplace features: None
- Common walls with other units/homes: 2+ Common Walls
Interior area
- Total interior livable area: 753 sqft
Property
Parking
- Total spaces: 1
- Parking features: Underground, On Street
- Garage spaces: 1
Features
- Levels: One
- Stories: 1
- Entry location: 2
- Exterior features: Rain Gutters, TV Antenna
- Pool features: None
- Spa features: None
- Has view: Yes
- View description: Neighborhood
Lot
- Size: 0.6 Acres
- Features: Sprinkler System, Walkstreet
Details
- Parcel number: 7145002116
- Zoning: LBR4N
- Special conditions: Standard
- Other equipment: Intercom
Construction
Type & style
- Home type: Condo
- Property subtype: Condominium
- Attached to another structure: Yes
Condition
- Updated/Remodeled
- New construction: No
- Year built: 1979
Utilities & green energy
- Sewer: Public Sewer
- Water: Public
- Utilities for property: Cable Available, Electricity Available, Electricity Connected, Phone Available, Sewer Available, Sewer Connected, Water Available, Water Connected
Community & HOA
Community
- Features: Curbs, Gutter(s), Storm Drain(s), Street Lights, Sidewalks, Gated
- Security: Carbon Monoxide Detector(s), Gated Community, Smoke Detector(s)
- Subdivision: Chateau Thierry (Ct)
HOA
- Has HOA: Yes
- Amenities included: Controlled Access, Maintenance Grounds, Hot Water, Pet Restrictions, Pets Allowed, Trash, Water
- HOA fee: $467 monthly
- HOA name: 3530 ELM AVENUE INC
- HOA phone: 562-597-5007
Location
- Region: Long Beach
Financial & listing details
- Price per square foot: $538/sqft
- Tax assessed value: $413,100
- Annual tax amount: $5,487
- Date on market: 11/8/2023
- Cumulative days on market: 47 days
- Listing terms: Cash,Cash to New Loan,VA Loan
- Road surface type: Paved
Price history
| Date | Event | Price |
|---|---|---|
| 4/10/2024 | Sold | $405,000+4.1%$538/sqft |
Source:  CRMLS #PW23207098 Report a problem CRMLS #PW23207098 Report a problem | ||
| 1/30/2024 | Pending sale | $389,000$517/sqft |
Source: CRMLS #PW23207098 Report a problem | ||
| 1/2/2024 | Listed for sale | $389,000$517/sqft |
Source: CRMLS #PW23207098 Report a problem | ||
| 12/26/2023 | Pending sale | $389,000$517/sqft |
Source: CRMLS #PW23207098 Report a problem | ||
| 12/15/2023 | Price change | $389,000-1.5%$517/sqft |
Source: CRMLS #PW23207098 Report a problem | ||
| 12/11/2023 | Pending sale | $395,000$525/sqft |
Source: CRMLS #PW23207098 Report a problem | ||
| 11/8/2023 | Listed for sale | $395,000+19.7%$525/sqft |
Source: CRMLS #PW23207098 Report a problem | ||
| 12/23/2021 | Sold | $330,000+0%$438/sqft |
Source: Public Record Report a problem | ||
| 10/21/2021 | Pending sale | $329,900$438/sqft |
Source: CRMLS #SB21106909 Report a problem | ||
Public tax history
| Year | Property taxes | Tax assessment |
|---|---|---|
| 2025 | $5,487 +22.3% | $413,100 +20.3% |
| 2024 | $4,485 +1.7% | $343,332 +2% |
| 2023 | $4,408 +6.6% | $336,600 +2% |
| 2022 | $4,136 +103.9% | $330,000 +105.6% |
| 2021 | $2,029 +0.3% | $160,538 +1% |
| 2020 | $2,022 | $158,893 +2% |
| 2019 | $2,022 +3.8% | $155,779 +2% |
| 2018 | $1,949 | $152,725 +2% |
| 2017 | $1,949 +1.2% | $149,731 +2% |
| 2016 | $1,926 +7.6% | $146,796 +1.5% |
| 2015 | $1,790 +4.6% | $144,592 +2% |
| 2014 | $1,711 | $141,760 +2.5% |
| 2012 | -- | $138,355 +2% |
| 2011 | -- | $135,643 |
Find assessor info on the county website
Neighborhood: California Heights
Nearby homes
- $510,0002 bd2 ba1.1k sqft3530 Elm Ave UNIT 112, Long Beach, CA 90807Sold

- $508,0002 bd2 ba1k sqft3530 Elm Ave UNIT 210, Long Beach, CA 90807Sold
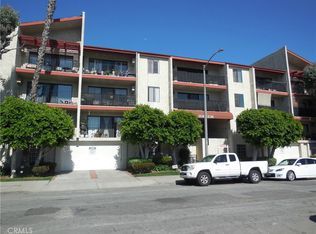
- $350,0001 bd1 ba811 sqft3530 Elm Ave UNIT 215, Long Beach, CA 90807Sold
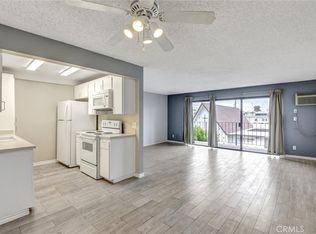
- $495,3002 bd2 ba1.1k sqft3530 Elm Ave UNIT 101, Long Beach, CA 90807Off Market
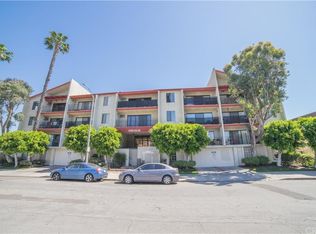
- $493,5002 bd2 ba1.1k sqft3530 Elm Ave UNIT 102, Long Beach, CA 90807Off Market
- $351,4001 bd1 ba703 sqft3530 Elm Ave UNIT 103, Long Beach, CA 90807Off Market
- $347,0001 bd1 ba703 sqft3530 Elm Ave UNIT 104, Long Beach, CA 90807Off Market
- $477,0002 bd2 ba1k sqft3530 Elm Ave UNIT 105, Long Beach, CA 90807Off Market
Nearby schools
GreatSchools rating
- 6/10Birney Elementary SchoolGrades: K-5Distance: 1.1 mi
- 7/10Hughes Middle SchoolGrades: 6-8Distance: 0.6 mi
- 7/10Polytechnic High SchoolGrades: 9-12Distance: 2.4 mi
Get a cash offer in 3 minutes
Find out how much your home could sell for in as little as 3 minutes with a no-obligation cash offer.
Estimated market value
$401,800
Get a cash offer in 3 minutes
Find out how much your home could sell for in as little as 3 minutes with a no-obligation cash offer.
Estimated market value
$401,800
- California
- Los Angeles County
- Long Beach
- 90807
- California Heights
- 3530 Elm Ave Unit 106
Nearby cities
Nearby neighborhoods
Nearby zip codes
Other Long Beach Topics
