Executive cul de sac living at its best when you own this home. Enchanted Drive is one of the premier neighborhoods in the Wisconsin Rapids area. This home offers so much to its owners. While the sellers have installed many updates, the home gives off a classic or timeless aura. Take note, you will enjoy the formal stylings and beautiful windows throughout the home. Walking through the front door, you will see a home office to your left and a formal dining room to the right. The half bath in the hall way provides the means to entertain guests or clients without having to show them the entire home. After all, open concepts are not always the best layout. Walking through the hallways, you will see the family dining room, the large warm living room to the left and the large kitchen to the right. You can walk straight through the dinette to the large deck and a back yard that feels like a slice of heaven. If you wish to further explore the main floor, you will find a large primary bedroom suite as well as closets and laundry facilities. See additional remarks for updates!!!,When you ascend the stairs, you will find three large bedrooms and a full bathroom that the family/guests can share. Down stairs, you will find a large family/recreation room that can easily be converted into a film room. This basement goes on and one. There are various hobby rooms and a secondary family room as you venture deeper into the basement. The exterior of the home is full of curb appeal. The owners have installed an underground fence that will stay with the home. The garage comfortably fits three cars. The Freezer/Fridge in the basement, Wood Rack, Fire Place Tools, and Small Chimney Fire Pit are included in the sale. The custom shelves that are mounted in the office are made by family and are not to be included in the sale under any circumstances. The seller has installed a long list of updates/improvement: 1. Kitchen Quartz Counter Top in 2017, 2. 32" Kitchen Sink in 2017, 3. Water Heater replaced in 2019, 4. Furnace replaced in 2022, 5. Air Conditioner in 2022, 6. Roof replaced in 2023, 7. Sump Pump Installed in 2022, 8. Updated Main Floor Half Bath in 2017, 9. LVP Flooring installed in Family Room and Master Bedroom in 2020, 10. Refrigerator replaced in 2024, 11. Dishwasher replaced in 2024, 12. Microwave replaced in 2023, 13. Deck refreshed and painted in 2024, 14. Alarm System through Mobile Lock in Nekoosa, 15. Chimney Chase to be repair/replaced in June 2024, 16. Underground Pet Fencing Installed
Closed
Zillow last checked:
Listing updated:
Bought with:
Spranger And Sachs Team
Source: WIREX MLS,MLS#: 22402518 Originating MLS: Central WI Board of REALTORS
Originating MLS: Central WI Board of REALTORSPrice history
| Date | Event | Price |
|---|---|---|
| 9/12/2024 | Sold | $431,836-3.9%$121/sqft |
Source:  WIREX MLS #22402518 Report a problem WIREX MLS #22402518 Report a problem | ||
| 8/18/2024 | Contingent | $449,500$126/sqft |
Source: WIREX MLS #22402518 Report a problem | ||
| 7/24/2024 | Price change | $449,500-1.2%$126/sqft |
Source: WIREX MLS #22402518 Report a problem | ||
| 7/1/2024 | Price change | $454,999-3.2%$128/sqft |
Source: WIREX MLS #22402518 Report a problem | ||
| 6/13/2024 | Listed for sale | $470,000+97.1%$132/sqft |
Source: WIREX MLS #22402518 Report a problem | ||
| 9/1/2017 | Sold | $238,500+11.4%$67/sqft |
Source: Public Record Report a problem | ||
| 3/17/2015 | Sold | $214,000+1.7%$60/sqft |
Source: Agent Provided Report a problem | ||
| 8/26/2013 | Sold | $210,500-22%$59/sqft |
Source: Public Record Report a problem | ||
| 11/20/2009 | Sold | $269,700$76/sqft |
Source: Public Record Report a problem | ||
Nearby homes
- $440,7003 bd4 ba3.3k sqft5321 Enchanted Ln, Wisconsin Rapids, WI 54494Off Market
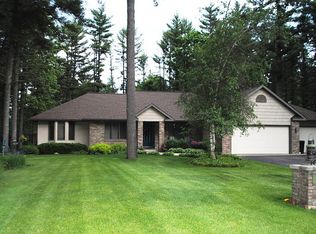
- $382,5004 bd-- ba-- sqft3531 Enchanted Dr, Wisconsin Rapids, WI 54494Off Market

- $438,300-- bd-- ba-- sqft5331 Enchanted Ln, Wisconsin Rapids, WI 54494Off Market
- $425,100-- bd-- ba-- sqft5311 Enchanted Ln, Wisconsin Rapids, WI 54494Off Market
Sell for more on Zillow
Get a Zillow Showcase℠ listing at no additional cost and you could sell for .
$464,700
2% more
+$9,294
With Zillow Showcase(estimated)
$473,994
