Exceptional lakefront living on all-sports Round Lake with 73ft. of pristine sandy frontage, Private Dock, and stunning sunrise views. Thoughtfully designed to maximize the waterfront setting, this 4-bedroom, 2-bath home features expansive windows, skylights, and an open-concept floor plan that fills the interior with natural light. The updated kitchen offers granite countertops, stainless steel appliances, and flows seamlessly into the main living area, where a fireplace and panoramic lake views create a warm and inviting gathering space. The first-floor primary bedroom also features a fireplace and a private walk out. Outside, enjoy effortless access to the water with no steps to the lake, low maintenance landscaping, and a beautiful sandy shoreline ideal for swimming, boating, and year-round recreation. Designed for both everyday living and weekend getaways, this home offers the waterfront lifestyle that makes Round Lake so desirable.
For sale
Price cut: $49.1K (8/31)
$649,900
3530 Geneva Hwy, Manitou Beach, MI 49253
4beds
2,098sqft
Single Family Residence
Built in 1983
3,920 Square Feet Lot
$628,200 Zestimate®
$310/sqft
$-- HOA
What's special
Private dockLow maintenance landscapingPanoramic lake viewsFirst-floor primary bedroomGranite countertopsOpen-concept floor planUpdated kitchen
- 56 days
- 714
- 18
Zillow last checked:
Listing updated:
Listed by:
Megan Greenwell 517-605-9149,
Grata Domum Realty, LLC 517-920-4995
Source: MiRealSource,MLS#: 50214381 Originating MLS: Lenawee County Association of REALTORS
Originating MLS: Lenawee County Association of REALTORSFacts & features
Interior
Bedrooms & bathrooms
- Bedrooms: 4
- Bathrooms: 2
- Full bathrooms: 2
Rooms
- Room types: Bedroom, Laundry, Master Bedroom, Living Room, Bathroom, Second Flr Full Bathroom
Primary bedroom
- Level: First
Bedroom 1
- Features: Carpet
- Level: First
- Area: 192
- Dimensions: 12 x 16
Bedroom 2
- Features: Carpet
- Level: Second
- Area: 169
- Dimensions: 13 x 13
Bedroom 3
- Features: Carpet
- Level: Second
- Area: 120
- Dimensions: 12 x 10
Bedroom 4
- Features: Carpet
- Level: Second
- Area: 90
- Dimensions: 10 x 9
Bathroom 1
- Level: First
- Area: 35
- Dimensions: 5 x 7
Bathroom 2
- Level: Second
- Area: 56
- Dimensions: 8 x 7
Dining room
- Features: Wood
- Level: First
- Area: 192
- Dimensions: 12 x 16
Kitchen
- Features: Wood
- Level: First
- Area: 156
- Dimensions: 12 x 13
Living room
- Features: Wood
- Level: First
- Area: 360
- Dimensions: 12 x 30
Heating
- Forced Air, Natural Gas
Cooling
- Ceiling Fan(s), Central Air
Appliances
- Included: Dishwasher, Disposal, Dryer, Microwave, Range/Oven, Refrigerator, Washer, Water Softener Owned, Gas Water Heater
- Laundry: First Floor Laundry
Features
- Pantry
- Flooring: Hardwood, Carpet, Wood
- Windows: Skylight(s)
- Basement: Crawl Space
- Number of fireplaces: 2
- Fireplace features: Living Room, Master Bedroom
Interior area
- Total structure area: 2,098
- Total interior livable area: 2,098 sqft
- Finished area above ground: 2,098
- Finished area below ground: 0
Property
Parking
- Total spaces: 3
- Parking features: 3 or More Spaces
Features
- Levels: Two
- Stories: 2
- Patio & porch: Patio
- Has view: Yes
- View description: Water, Lake
- Has water view: Yes
- Water view: Water,Lake
- Waterfront features: All Sports Lake, Dock/Pier Facility, Lake Front, Lake/River Access, Waterfront, Interior Lake
- Body of water: Round Lake
- Frontage length: 74
Lot
- Size: 3,920 Square Feet
- Dimensions: 74 x 65 x 78 x 49
Details
- Parcel number: RL0480003100
- Special conditions: Private
Construction
Type & style
- Home type: SingleFamily
- Architectural style: Contemporary
- Property subtype: Single Family Residence
Materials
- Wood Siding
Condition
- New construction: No
- Year built: 1983
Utilities & green energy
- Sewer: Public Sanitary
- Water: Private Well
- Utilities for property: Cable/Internet Avail., Cable Available, Electricity Available, Sewer Connected, Water Available
Community & HOA
Community
- Subdivision: None
HOA
- Has HOA: No
Location
- Region: Manitou Beach
Financial & listing details
- Price per square foot: $310/sqft
- Tax assessed value: $497,161
- Annual tax amount: $9,008
- Date on market: 7/10/2026
- Cumulative days on market: 56 days
- Listing agreement: Exclusive Right To Sell
- Listing terms: Cash,Conventional,FHA,VA Loan
- Road surface type: Paved
Estimated market value
$628,200
$597,000 - $660,000
$2,189/mo
Price history
| Date | Event | Price |
|---|---|---|
| 8/31/2026 | Price change | $649,900-7%$310/sqft |
Source:  MiRealSource #50214381 Report a problem MiRealSource #50214381 Report a problem | ||
| 8/14/2026 | Price change | $699,000-3.6%$333/sqft |
Source: MiRealSource #50214381 Report a problem | ||
| 7/31/2026 | Price change | $725,000-3.3%$346/sqft |
Source: MiRealSource #50214381 Report a problem | ||
| 7/10/2026 | Listed for sale | $749,900+66.6%$357/sqft |
Source: MiRealSource #50214381 Report a problem | ||
| 8/2/2022 | Sold | $450,000-10%$214/sqft |
Source:  MichRIC #22011782 Report a problem MichRIC #22011782 Report a problem | ||
| 7/5/2022 | Pending sale | $499,900$238/sqft |
Source:  RE/MAX of Michigan #22011782 Report a problem RE/MAX of Michigan #22011782 Report a problem | ||
| 7/5/2022 | Contingent | $499,900$238/sqft |
Source: MichRIC #22011782 Report a problem | ||
| 5/27/2022 | Price change | $499,900-8.3%$238/sqft |
Source: MichRIC #22011782 Report a problem | ||
| 4/29/2022 | Price change | $544,900-5.2%$260/sqft |
Source: MichRIC #22011782 Report a problem | ||
| 4/8/2022 | Listed for sale | $574,900+98.2%$274/sqft |
Source: MichRIC #22011782 Report a problem | ||
| 5/19/2016 | Sold | $290,000-3.3%$138/sqft |
Source: Agent Provided Report a problem | ||
| 4/19/2016 | Pending sale | $299,900$143/sqft |
Source: RE/MAX Irish Hills Realty #201600696 Report a problem | ||
| 3/1/2016 | Listed for sale | $299,900$143/sqft |
Source: RE/MAX IRISH HILLS REALTY #201600696 Report a problem | ||
| 12/15/2015 | Listing removed | $299,900$143/sqft |
Source: RE/MAX Irish Hills Realty #20025877 Report a problem | ||
| 9/16/2015 | Price change | $299,900-3.2%$143/sqft |
Source: RE/MAX Irish Hills Realty #20025877 Report a problem | ||
| 8/13/2015 | Price change | $309,900-3.1%$148/sqft |
Source: RE/MAX Irish Hills Realty #20025877 Report a problem | ||
| 7/23/2015 | Price change | $319,900-3%$152/sqft |
Source: RE/MAX Irish Hills Realty #20025877 Report a problem | ||
| 6/10/2015 | Price change | $329,900-5.7%$157/sqft |
Source: RE/MAX Irish Hills Realty #20025877 Report a problem | ||
| 4/3/2015 | Listed for sale | $349,900$167/sqft |
Source: RE/MAX Irish Hills Realty #20025877 Report a problem | ||
Public tax history
| Year | Property taxes | Tax assessment |
|---|---|---|
| 2025 | $8,601 +3.9% | $248,580 -3.5% |
| 2024 | $8,277 | $257,537 +32.3% |
| 2023 | -- | $194,731 -2.4% |
| 2022 | -- | $199,565 |
| 2021 | $6,740 | -- |
| 2020 | $6,740 -4.3% | -- |
| 2019 | $7,043 | $155,600 -4.5% |
| 2018 | -- | $162,994 -2.1% |
| 2017 | $3,926 | $166,412 -6.6% |
| 2016 | -- | $178,145 +21.3% |
| 2014 | -- | $146,889 +19.8% |
| 2013 | -- | $122,658 -21.7% |
| 2012 | -- | $156,600 -5.4% |
| 2011 | -- | $165,600 -0.4% |
| 2010 | -- | $166,300 -7.1% |
| 2009 | -- | $179,000 -1.4% |
| 2008 | -- | $181,500 +12.9% |
| 2006 | $1,003 -47.4% | $160,800 +17.5% |
| 2005 | $1,906 +255.1% | $136,800 +5.2% |
| 2004 | $537 -67.7% | $130,000 +12% |
| 2002 | $1,664 | $116,100 +5.8% |
| 2001 | $1,664 | $109,700 +8.3% |
| 2000 | $1,664 | $101,300 |
Find assessor info on the county website
Monthly payment
Est. payment
Payment breakdown
Explore the cost of this home by adjusting the details. Changes won't be saved.Climate risks
Neighborhood: 49253
Nearby schools
Schools provided by the listing agent
- District: Addison Community Schools
Source: MiRealSource. This data may not be complete. We recommend contacting the local school district to confirm school assignments for this home.
Similar homes
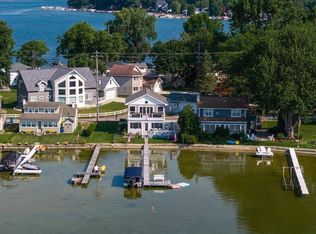
- $649,9004 bd2 ba1.5k sqft10240 W Ferndale Dr, Manitou Beach, MI 49253For Sale
 MLS ID #50216473, Coral Van Ells, Howard Hanna Real Estate Services-Adrian. MiRealSource
 - $689,0007 bd4 ba2.4k sqft3440 Geneva Hwy, Manitou Beach, MI 49253For Sale

 MLS ID #26017903, Mark Riggle, RE/MAX Irish Hills Realty. MichRIC
 - $599,9003 bd1 ba1.3k sqft2792 Round Lake Hwy, Manitou Beach, MI 49253For Sale
 MLS ID #50215748, Bernice Glass, Front Street Realty. MiRealSource
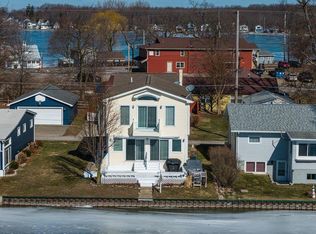
 - $775,0004 bd2 ba2k sqft9920 W Ferndale Dr, Manitou Beach, MI 49253For Sale
 MLS ID #50198985, Lesley Dempsey, Howard Hanna Real Estate Services-Adrian. MiRealSource
 - $650,0004 bd2 ba1.8k sqft4720 Gilbert Hwy, Adrian, MI 49221For SaleMLS ID #26039681, Nichole McCaig, Visible Homes, LLC. MichRIC
- $695,0003 bd2 ba1.3k sqft290 Park St, Manitou Beach, MI 49253For SaleMLS ID #26030386, Mark Riggle, RE/MAX Irish Hills Realty. MichRIC
- $849,0004 bd3 ba1.7k sqft7296 Walnut Hill Rd, Manitou Beach, MI 49253For SaleMLS ID #50212587, Holly Griewahn, Foundation Realty, LLC - Manitou Beach. MiRealSource
- $500,0002 bd1 ba1.3k sqft3601-3599 Round Lake Hwy, Manitou Beach, MI 49253For SaleMLS ID #50201504, Bernice Glass, Front Street Realty. MiRealSource
- $849,9004 bd2 ba1.8k sqft14701 Burton Rd, Clayton, MI 49235For SaleMLS ID #50220063, Amy Fulk, Howard Hanna Real Estate Services-Adrian. MiRealSource
- $649,9003 bd3 ba2.4k sqft11939 Greenbriar Dr, Jerome, MI 49249For SaleMLS ID #26045881, Mark Riggle, RE/MAX Irish Hills Realty. MichRIC
- $475,0004 bd2 ba2.4k sqft400 Willow Lake Rd, Addison, MI 49220For SaleMLS ID #50218822, Shirley Smith, Howard Hanna Real Estate Services-Adrian. MiRealSource
- $699,9004 bd2 ba2.2k sqft332 Riviera Dr, Brooklyn, MI 49230For SaleMLS ID #26022201, DEANN E GUMBERT, RE/MAX Mid-Michigan R.E.. MichRIC
- $685,0004 bd4 ba3.1k sqft4414 McKenna Dr, Adrian, MI 49221For SaleMLS ID #50219997, Lesley Dempsey, Howard Hanna Real Estate Services-Adrian. MiRealSource
- $875,0004 bd3 ba2.4k sqft15281 Us Highway 12, Brooklyn, MI 49230For SaleMLS ID #26040457, Stephanie Bosanac-Mortimer, RE/MAX Mid-Michigan R.E.. MichRIC
- $659,9004 bd3 ba2.7k sqft2124 Ash Terrace Wette Beach Dr, Hillsdale, MI 49242For SaleMLS ID #26042729, Steven Koleno, Beycome Brokerage Realty LLC. MichRIC
- $380,0003 bd1 ba1.3k sqft3193 Round Lake Hwy, Manitou Beach, MI 49253For SaleMLS ID #50204622, Lesley Dempsey, Howard Hanna Real Estate Services-Adrian. MiRealSource
- $675,0005 bd3 ba3.1k sqft8266 Irish Mist, Onsted, MI 49265For SaleMLS ID #50199743, Lesley Dempsey, Howard Hanna Real Estate Services-Adrian. MiRealSource
- $649,9005 bd3 ba3k sqft4240 Dawn Dr, Hillsdale, MI 49242For SaleMLS ID #26040660, Darin W Spieth, Spieth & Satow Auctions & Real Estate. MichRIC
- $425,9004 bd2 ba1.8k sqft5966 Springville Hwy, Onsted, MI 49265For SaleMLS ID #50209928, Katelyn Jasso, The Berger Group. MiRealSource
- $499,0003 bd2 ba2.1k sqft347 Plank Rd, Hudson, MI 49247For SaleMLS ID #26035694, Patricia Rising, RE/MAX Preferred Realty. MichRIC
