FIRST-TIME BUYER OR INVESTOR SPECIAL! Welcome to 3530 Glisson Rd, a ranch-style home offering a great opportunity to make a space your own. With 3 bedrooms and 1 full bath, this home offers a functional layout and a blank canvas for your vision. Several recent updates have already been taken care of, including all appliances being replaced within the last 6 months and a water heater replaced just last month. Whether you're looking for your first home or your next investment, come see the potential 3530 Glisson Rd has to offer!
Pending
$230,000
3530 Glisson Rd, North Chesterfield, VA 23237
3beds
1,032sqft
Single Family Residence
Built in 1984
9,496 Square Feet Lot
$-- Zestimate®
$223/sqft
$-- HOA
What's special
Ranch-style home
- 11 days
- 1,062
- 72
Likely to sell faster than
Zillow last checked:
Listing updated:
Listed by:
Linden Weaver (804)517-6311,
Keller Williams Realty 804-282-5901
Source: CVRMLS,MLS#: 2625062 Originating MLS: Central Virginia Regional MLS
Originating MLS: Central Virginia Regional MLSFacts & features
Interior
Bedrooms & bathrooms
- Bedrooms: 3
- Bathrooms: 1
- Full bathrooms: 1
Primary bedroom
- Description: CEILING FAN
- Level: First
- Dimensions: 13.0 x 11.0
Bedroom 2
- Description: CEILING FAN
- Level: First
- Dimensions: 11.0 x 11.0
Bedroom 3
- Description: CEILING FAN
- Level: First
- Dimensions: 12.0 x 12.0
Other
- Description: Tub & Shower
- Level: First
Kitchen
- Description: NEWER APPLIANCES
- Level: First
- Dimensions: 15.0 x 11.0
Living room
- Description: CEILING FAN, LVP FLOORING
- Level: First
- Dimensions: 20.0 x 12.0
Heating
- Electric, Heat Pump
Cooling
- Heat Pump
Appliances
- Included: Dryer, Dishwasher, Electric Water Heater, Microwave, Refrigerator
Features
- Bedroom on Main Level, Ceiling Fan(s)
- Flooring: Laminate
- Basement: Crawl Space
- Attic: Pull Down Stairs
Interior area
- Total interior livable area: 1,032 sqft
- Finished area above ground: 1,032
- Finished area below ground: 0
Property
Features
- Levels: One
- Stories: 1
- Pool features: None
- Fencing: Back Yard,Partial
Lot
- Size: 9,496 Square Feet
- Features: Cul-De-Sac
Details
- Parcel number: 787671158400000
- Zoning description: R7
Construction
Type & style
- Home type: SingleFamily
- Architectural style: Ranch
- Property subtype: Single Family Residence
Materials
- Brick, Block, Vinyl Siding
- Roof: Composition,Shingle
Condition
- Resale
- New construction: No
- Year built: 1984
Utilities & green energy
- Sewer: Public Sewer
- Water: Public
Community & HOA
Community
- Subdivision: Kingsland Acres
Location
- Region: North Chesterfield
Financial & listing details
- Price per square foot: $223/sqft
- Tax assessed value: $229,400
- Annual tax amount: $2,041
- Date on market: 9/16/2026
- Ownership: Individuals
- Ownership type: Sole Proprietor
Estimated market value
Not available
Estimated sales range
Not available
Not available
Price history
| Date | Event | Price |
|---|---|---|
| 9/19/2026 | Pending sale | $230,000$223/sqft |
Source:  CVRMLS #2625062 Report a problem CVRMLS #2625062 Report a problem | ||
| 9/17/2026 | Listed for sale | $230,000+57%$223/sqft |
Source: CVRMLS #2625062 Report a problem | ||
| 6/1/2022 | Listing removed | -- |
Source: Zillow Rental Network Premium Report a problem | ||
| 5/25/2022 | Listed for rent | $1,400+21.7%$1/sqft |
Source: Zillow Rental Network Premium Report a problem | ||
| 5/30/2020 | Listing removed | $1,150$1/sqft |
Source: Dodson Property Management Report a problem | ||
| 5/14/2020 | Listed for rent | $1,150$1/sqft |
Source: Dodson Property Management Report a problem | ||
| 6/29/2018 | Listing removed | $1,150$1/sqft |
Source: Dodson Property Management Report a problem | ||
| 6/14/2018 | Listed for rent | $1,150+2.2%$1/sqft |
Source: Dodson Property Management Report a problem | ||
| 8/14/2017 | Listing removed | $1,125$1/sqft |
Source: Dodson Property Management Report a problem | ||
| 8/2/2017 | Listed for rent | $1,125$1/sqft |
Source: Dodson Property Management Report a problem | ||
| 6/18/2008 | Sold | $146,500+24.7%$142/sqft |
Source: Public Record Report a problem | ||
| 5/23/2005 | Sold | $117,450+26.3%$114/sqft |
Source: Public Record Report a problem | ||
| 2/27/2003 | Sold | $93,000$90/sqft |
Source: Public Record Report a problem | ||
Public tax history
| Year | Property taxes | Tax assessment |
|---|---|---|
| 2025 | $1,993 +1.1% | $223,900 +2.2% |
| 2024 | $1,971 +9.9% | $219,000 +11.1% |
| 2023 | $1,794 +7.3% | $197,100 +8.5% |
| 2022 | $1,672 +7.2% | $181,700 +10.7% |
| 2021 | $1,559 +8.8% | $164,100 +8.8% |
| 2020 | $1,433 +13.6% | $150,800 +13.6% |
| 2019 | $1,262 -2.6% | $132,800 +1.3% |
| 2018 | $1,295 +2.2% | $131,100 +1.3% |
| 2017 | $1,267 | $129,400 |
| 2016 | $1,267 +2.7% | $129,400 +2.8% |
| 2015 | $1,234 | $125,900 |
| 2014 | $1,234 | $125,900 +3.4% |
| 2013 | -- | $121,800 -1.5% |
| 2012 | -- | $123,700 -4.3% |
| 2011 | -- | $129,300 -4.4% |
| 2010 | -- | $135,200 -6.1% |
| 2009 | -- | $144,000 +7.5% |
| 2008 | -- | $134,000 +13.7% |
| 2007 | -- | $117,900 +29.7% |
| 2005 | -- | $90,900 +5.2% |
| 2004 | -- | $86,400 +8.4% |
| 2003 | -- | $79,700 +9% |
| 2002 | -- | $73,100 +3.8% |
| 2001 | -- | $70,400 |
Find assessor info on the county website
Monthly payment
Est. payment
Payment breakdown
Explore the cost of this home by adjusting the details. Changes won't be saved.Climate risks
Neighborhood: 23237
Nearby schools
Schools provided by the listing agent
- Elementary: Bellwood
- Middle: Salem
- High: Bird
Source: CVRMLS. This data may not be complete. We recommend contacting the local school district to confirm school assignments for this home.
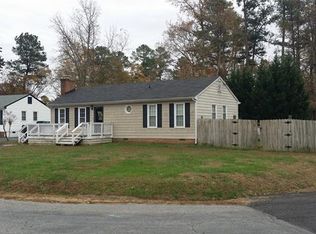
- $260,3003 bd1 ba1k sqft3536 Glisson Rd, North Chesterfield, VA 23237Off Market
- $260,0003 bd1 ba1k sqft3524 Glisson Rd, North Chesterfield, VA 23237Off Market
- $262,5003 bd1 ba1k sqft3503 Shaun Ct, North Chesterfield, VA 23237Off Market
- $274,6003 bd1 ba1k sqft3505 Shaun Ct, North Chesterfield, VA 23237Off Market
Similar homes
- $230,0004 bd1 ba1.2k sqft6741 Strathmore Rd, North Chesterfield, VA 23237For Sale
 MLS ID #2626322, Daisy Bingham, Long & Foster REALTORS. CVRMLS
 - $288,9993 bd1 ba1k sqft4133 Falconway Ln, North Chesterfield, VA 23237For Sale
 MLS ID #2619653, Kareen Edwards, Fathom Realty Virginia. CVRMLS
 - $249,9993 bd1 ba864 sqft2905 Plotkin Rd, Richmond, VA 23234For Sale By Owner
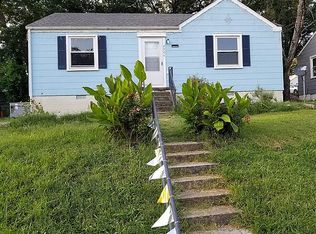
- $--3 bd1 ba1k sqft3703 Greer Ave, Richmond, VA 23234AuctionXome
- $243,9994 bd2 ba1.1k sqft2715 Berry Rd, Richmond, VA 23234For Sale
 MLS ID #VARC2000964, Tony Hareras, Samson Properties. Bright MLS
