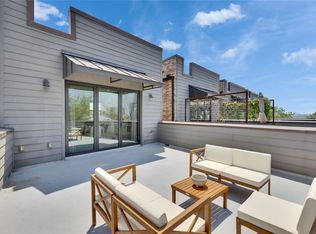
Introducing MIRA, a collection of 12 modern townhomes in one of East Austin's most dynamic & connected neighborhoods.This 1884 sqft, 2 bedroom, 3 full bath, with additional 2 offices/creative spaces, new construction residence places you at the center of Austin's creative energy while offering a refined retreat just minutes from Downtown & Lady Bird Lake.Thoughtfully designed with a flexible floor plan that adapts to the way you live, whether a dedicated home office, fitness studio, guest suite, media room, this floor plan (along with others available) are ready for occupancy.Expansive windows invite natural light throughout, open-concept living create a seamless flow for everyday living & entertaining.Clean-lined exteriors, brick-accented facades, standing-seam metal roofs, and carefully curated finishes create a timeless aesthetic blending contemporary design with elevated comfort.Warm wood flooring, designer cabinetry, quartz countertops, LG STUDIO appliances, private yard, attached garage, balcony delivers a polished, modern living experience.Outdoor enthusiast are minutes from Lady Bird Lake's hike-and-bike trails, the Austin Bouldering Project,Govalle Park & the city's expansive network of green spaces.Downtown Austin, Rainey Street, East Sixth Street, & Austin International Airport are all within easy reach.A rare opportunity to live in new construction in one of Austin's most vibrant and rapidly evolving neighborhoods.Please inquire about other units including 5-Star Austin Energy Green Building rated. *Interior pics of staged unit, not this listing but similar plan.*
Condo for rent
$4,495/moFees may apply
3530 Gonzales St, # A, Austin, TX 78702
2beds
1,884sqft
Price may not include required fees and charges. Learn more|
Condo
Available now
Cats, dogs OK
Air conditioner, central air
In unit laundry
2 Attached garage spaces parking
Central, electric, wood
What's special
Attached garagePrivate yardWarm wood flooringQuartz countertopsClean-lined exteriorsLg studio appliancesDesigner cabinetry
- 48 days |
- -- |
- -- |
Zillow last checked:
Listing updated:
Travel times

Let’s turn your rent into credit progress
Build credit history with every on-time payment and get credit for the payment you’re already making.
Facts & features
Interior
Bedrooms & bathrooms
- Bedrooms: 2
- Bathrooms: 3
- Full bathrooms: 3
Heating
- Central, Electric, Wood
Cooling
- Air Conditioner, Central Air
Appliances
- Included: Dishwasher, Dryer, ENERGY STAR Qualified Appliances, Electric Oven, Exhaust Fan, Microwave Oven, Refrigerator, Washer
- Laundry: In Unit, Laundry Closet
Features
- Ceiling Fan(s), Ceiling Fan(s), Double Vanity, Exhaust Fan, Open Floorplan, Quartz Counters, Recessed Lighting, Walk-In Closet(s)
- Flooring: No Carpet, Tile, Wood
Interior area
- Total interior livable area: 1,884 sqft
Video & virtual tour
Property
Parking
- Total spaces: 2
- Parking features: Attached, Garage, Private
- Has attached garage: Yes
- Details: Contact manager
Features
- Stories: 3
- Patio & porch: Patio
- Exterior features: Balcony, Courtyard, Garden, Lighting, Private Entrance, Quartz Counters, Trees-Large (Over 40 Ft), Uncovered Courtyard, Walk-In Closet(s)
- Pool features: Contact manager
- Has view: Yes
- View description: Garden, Neighborhood
Lot
- Features: Corner Lot, Front Yard, Garden, Landscaped, Private
Details
- Additional structures: Garage(s)
- Parcel number: 02041403410000
Construction
Type & style
- Home type: Condo
- Property subtype: Condo
Materials
- Roof: Metal
Condition
- Year built: 2026
Building
Management
- Pets allowed: Yes
Community & HOA
Location
- Region: Austin
Financial & listing details
- Lease term: Negotiable
Nearby apartments for rent


Price history
| Date | Event | Price |
|---|---|---|
| 8/4/2026 | Price change | $4,495-3.3%$2/sqft |
Source: Unlock MLS #8163257 Report a problem | ||
| 7/21/2026 | Listed for rent | $4,650$2/sqft |
Source: Unlock MLS #8163257 Report a problem | ||
| 7/21/2026 | Listing removed | $869,000$461/sqft |
Source:  Unlock MLS #5125344 Report a problem Unlock MLS #5125344 Report a problem | ||
| 5/29/2026 | Listed for sale | $869,000$461/sqft |
Source: Unlock MLS #5125344 Report a problem | ||
Neighborhood: Govalle
Nearby schools
GreatSchools rating
- 2/10Govalle Elementary SchoolGrades: PK-6Distance: 0.5 mi
- 1/10Eastside Memorial High SchoolGrades: 9-12Distance: 1 mi