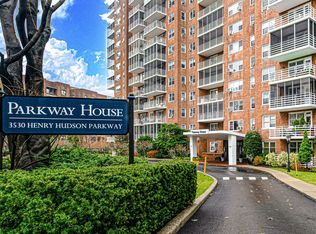
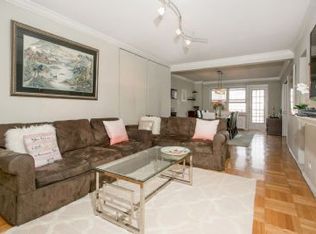
Discover this oversized Jr. 4 at the Parkway House – a bright, spacious home with desirable eastern exposure that fills the living area with natural light throughout the day. Unwind on your private balcony—perfect for a morning coffee or a quiet moment in the fresh air. This unit features a recently renovated bathroom, beautiful parquet hardwood flooring throughout, generous closet space, a flexible bonus room perfect as a second bedroom or home office. Some of the amenities include; 24-hour doorman, shared laundry room, fitness center, high speed internet, outdoor playground, storage room (waitlist), bike room (waitlist), on-site dentistry, on-site children's Physical therapy center, on-site music studio, and an on-site tailor. The Parkway House is located in Prime Central Riverdale, convenient access to shops, restaurants, and public transportation. Express and local buses, along with Metro-North, provide an easy 22-minute commute to Grand Central Station. Parking is available by waitlist or ask about Parking in the nearby Atria. With its unique layout, low maintenance, and fantastic location, this apartment is a must-see. Please schedule your private viewing today.
Sold for $365,000
$365,000
3530 Henry Hudson Parkway #9A, Bronx, NY 10463
1beds
1,050sqft
Stock Cooperative, Residential
Built in 1955
-- sqft lot
$-- Zestimate®
$348/sqft
$2,381 Estimated rent
Home value
Not available
Estimated sales range
Not available
$2,381/mo
Zestimate® history
Owner options
List your home for rent
$2,381/mo
Rent Zestimate®
Find your next renter with Zillow Rental Manager. Plus, with online applications, you can quickly screen prospective tenants – for free.
$2,381/mo
Rent Zestimate®
Refinance and save
$1,944/mo
Est. payment
Refinancing to a lower rate could help reduce your monthly payments and save thousands over the life of the loan.
$1,944/mo
Est. payment
Explore your selling options
Work with a Zillow partner agent
Leverage their expertise and Zillow's premium Showcase listings to get your home seen by more buyers.
Get startedList with your own agent
Get your home in front of millions of buyers by listing it on Zillow.
Learn how to do itSell it yourself
Take full control of how buyers see your home on Zillow by listing For Sale by Owner (FSBO).
List your homeWhat's special
Zillow last checked:
Listing updated:
Listed by:
Luis Faveron 914-879-5389,
Coldwell Banker Signature Prop 718-432-5000
Bought with:
Non Member-MLS
Buyer Representation Office
Source: OneKey® MLS as distributed by MLS GRID,MLS#: 898248
Facts & features
Interior
Bedrooms & bathrooms
- Bedrooms: 1
- Bathrooms: 1
- Full bathrooms: 1
Heating
- Steam
Cooling
- Wall/Window Unit(s)
Appliances
- Included: Dishwasher, Gas Range, Refrigerator
- Laundry: Common Area, In Bathroom
Features
- High Speed Internet
- Flooring: Hardwood
- Has fireplace: No
- Common walls with other units/homes: 2+ Common Walls
Interior area
- Total structure area: 1,050
- Total interior livable area: 1,050 sqft
Property
Features
- Levels: One
Details
- Parcel number: 0579505189A
- Special conditions: None
Construction
Type & style
- Home type: Cooperative
- Architectural style: Other
- Property subtype: Stock Cooperative, Residential
- Attached to another structure: Yes
Materials
- Brick
Condition
- Year built: 1955
Utilities & green energy
- Sewer: Public Sewer
- Water: Public
- Utilities for property: Cable Available, Natural Gas Available, Trash Collection Public
Community & HOA
HOA
- Has HOA: No
Location
- Region: Bronx
Financial & listing details
- Price per square foot: $348/sqft
- Tax assessed value: $15,175,000
- Annual tax amount: $787,223
- Date on market: 8/18/2025
- Cumulative days on market: 35 days
- Listing agreement: Exclusive Right To Sell
- Electric utility on property: Yes
Price history
| Date | Event | Price |
|---|---|---|
| 1/28/2026 | Sold | $365,000-2.7%$348/sqft |
Source:  OneKey® MLS as distributed by MLS GRID #898248 Report a problem OneKey® MLS as distributed by MLS GRID #898248 Report a problem | ||
| 9/22/2025 | Pending sale | $375,000$357/sqft |
Source: OneKey® MLS as distributed by MLS GRID #898248 Report a problem | ||
| 8/18/2025 | Listed for sale | $375,000+38.9%$357/sqft |
Source: OneKey® MLS as distributed by MLS GRID #898248 Report a problem | ||
| 1/5/2019 | Sold | $270,000-8.5%$257/sqft |
Source: OneKey® MLS as distributed by MLS GRID #H4837481 Report a problem | ||
| 8/22/2018 | Listed for sale | $295,000$281/sqft |
Source: Coldwell Banker Signature Prop #4837481 Report a problem | ||
Public tax history
| Year | Property taxes | Tax assessment |
|---|---|---|
| 2020 | -- | -- |
| 2019 | -- | -- |
| 2018 | $787,223 | $6,828,750 +1.3% |
| 2017 | -- | $6,741,450 |
Find assessor info on the county website
Neighborhood: Riverdale
Nearby homes
- $363,5001 bd1 ba-- sqft3530 Henry Hudson Pkwy APT 14A, Bronx, NY 10463Off Market
- $388,4002 bd1 ba-- sqft3530 Henry Hudson Pkwy APT 11K, Bronx, NY 10463Off Market
- $360,5002 bd1 ba1k sqft3530 Henry Hudson Pkwy APT 2C, Bronx, NY 10463Sold

- $280,700-- bd-- ba-- sqft3530 Henry Hudson Pkwy APT 5A, Bronx, NY 10463Off Market
- $505,900-- bd-- ba-- sqft3530 Henry Hudson Pkwy APT 5G, Bronx, NY 10463Off Market
- $483,500-- bd-- ba-- sqft3530 Henry Hudson Pkwy #70, Bronx, NY 10463Off Market
- $481,700-- bd-- ba-- sqft3530 Henry Hudson Pkwy APT 8O, Bronx, NY 10463Off Market
- $400,0001 bd1 ba1.1k sqft3530 Henry Hudson Pkwy APT 9F, Bronx, NY 10463Sold
- $15,175,000-- bd-- ba-- sqft3530 Henry Hudson Pkwy APT 3F, Bronx, NY 10463Off Market
Nearby schools
GreatSchools rating
- 10/10Ps 24 Spuyten DuyvilGrades: K-5Distance: 0.2 mi
- 5/10Riverdale Kingsbridge Academy (Ms High School 141)Grades: 6-12Distance: 0.2 mi
Schools provided by the listing agent
- Elementary: Ps 24 Spuyten Duyvil
- Middle: Riverdale/Kingsbridge (Ms/Hs 141)
- High: Riverdale/Kingsbridge (Ms/Hs 141)
Source: OneKey® MLS as distributed by MLS GRID. This data may not be complete. We recommend contacting the local school district to confirm school assignments for this home.
Nearby cities
Nearby neighborhoods
Nearby zip codes
Other New York Topics
