Skip main navigation
Sold for $360,500
  • $360,500

    3530 Henry Hudson Parkway E #2C, Bronx, NY 10463

    2beds
    1,050sqft
    Stock Cooperative, Residential
    Built in 1955
    -- sqft lot
    $365,500 Zestimate®
    $343/sqft
    $3,141 Estimated rent

    Home value

    $365,500

    $322,000 - $417,000

    $3,141/mo

    Zestimate® history
    Loading
    Loading...

    Owner options

    List your home for rent

    $3,141/mo

    Rent Zestimate®

    Find your next renter with Zillow Rental Manager. Plus, with online applications, you can quickly screen prospective tenants – for free.

    Learn more

    $3,141/mo

    Rent Zestimate®

    Refinance and save

    $1,947/mo

    Est. payment

    Refinancing to a lower rate could help reduce your monthly payments and save thousands over the life of the loan.

    See today's rates

    $1,947/mo

    Est. payment

    Explore your selling options

    Work with a Zillow partner agent

    Leverage their expertise and Zillow's premium Showcase listings to get your home seen by more buyers.

    Get started

    List with your own agent

    Get your home in front of millions of buyers by listing it on Zillow.

    Learn how to do it

    Sell it yourself

    Take full control of how buyers see your home on Zillow by listing For Sale by Owner (FSBO).

    List your home

    What's special

    Private balconyExpansive foyerLarge terraceOak cabinetryCeiling fansQuartz countertopsSpacious bright corner room
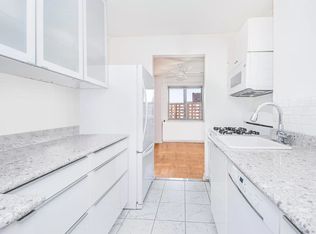
    Apt. 2C is an extremely spacious convertible 2 bedroom apt. with one bathroom and a large terrace. The apt. faces East with its own private balcony granting you a more quiet and relaxing area. There are hardwood, parquet, floors as well as 6 large closets throughout the apt. When you enter this apt. you see an expansive foyer, which can be used as a dining room if you wish, and a huge living room. The apt. can be designed to your own specifications. There is also a windowed, large, eat-in-kitchen with quartz countertops and oak cabinetry. The bathroom has been renovated, ADA approved with a shower and has a window. There are ceiling fans throughout the apt. as well. The furniture in the living room picture was virtually staged. A spacious, bright, corner room was created off the kitchen, and can be used as a 2nd bedroom, an office or den. The Parkway House with its huge apartments, have one of the lowest maintenances of most buildings in Riverdale. There is a small assessment of $82.17 and a bulk rate cable charge of $72 which will save you money on your bill. The gym is included in your monthly maintenance. Apartment 2C is situated in the “Parkway House,” one of the most desirable buildings in Riverdale. Amenities include a full time doorman, live-in super, lovely gym and a laundry room with a library. Indoor parking and storage are waitlisted. There is a tailor on premises and a playground for shareholders. The Parkway House is located in Central Riverdale near shopping, transportation, restaurants, schools, library and parks. This great apartment, with all its space, great location, low maintenance and uniqueness, will not last very long.

    Zillow last checked:

    Listing updated:

    Listed by:

    Esther R. Zimet 917-838-3440,

    EZ Premier Realty LLC 917-838-3440

    Bought with:

    Esther R. Zimet, 35ZI1000478

    EZ Premier Realty LLC

    Source: OneKey® MLS as distributed by MLS GRID,MLS#: 918339MLS Logo

    Facts & features

    Interior

    Bedrooms & bathrooms
    • Bedrooms: 2
    • Bathrooms: 1
    • Full bathrooms: 1
    Heating
    • Other
    Cooling
    • Wall/Window Unit(s)
    Appliances
    • Included: Dishwasher, Gas Oven, Refrigerator
    Features
    • Ceiling Fan(s), Eat-in Kitchen, Entrance Foyer, Quartz/Quartzite Counters
    • Has fireplace: No
    Interior area
    • Total structure area: 1,050
    • Total interior livable area: 1,050 sqft

    Property

    Parking
    • Total spaces: 1
    • Parking features: Waitlist
    • Garage spaces: 1
    Details
    • Parcel number: 05795051803530000000002C
    • Special conditions: Probate Listing

    Construction

    Type & style
    • Home type: Cooperative
    • Architectural style: Other
    • Property subtype: Stock Cooperative, Residential
    Materials
    • Brick
    Condition
    • Year built: 1955

    Utilities & green energy

    • Sewer: Public Sewer
    • Water: Public
    • Utilities for property: Cable Available, Cable Connected, Electricity Connected, Water Available, Water Connected

    Community & HOA

    HOA
    • Has HOA: No
    Location
    • Region: Bronx

    Financial & listing details

    • Price per square foot: $343/sqft
    • Date on market: 9/29/2025
    • Cumulative days on market: 30 days
    • Listing agreement: Exclusive Right To Sell
    • Electric utility on property: Yes

    Price history

    DateEventPrice
    5/7/2026Sold$360,500+0.3%$343/sqft
    Source: OneKey® MLS as distributed by MLS GRID #918339 Report a problem
    10/29/2025Pending sale$359,500$342/sqft
    Source: OneKey® MLS as distributed by MLS GRID #918339 Report a problem
    9/29/2025Listed for sale$359,500$342/sqft
    Source: OneKey® MLS as distributed by MLS GRID #918339 Report a problem

    Public tax history

    Tax history is unavailable.

    Neighborhood: Riverdale

    Nearby schools

    GreatSchools rating
    Schools provided by the listing agent
    • Elementary: Contact Agent
    • High: Contact Agent

    Source: OneKey® MLS as distributed by MLS GRID. This data may not be complete. We recommend contacting the local school district to confirm school assignments for this home.