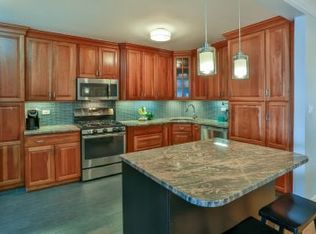
A rare and exciting opportunity to own this spectacular combined apt in the sought after Parkway House. This extremely bright and spacious approx. 2400 sqft apt has eastern exposures, with a wall of windows offering unobstructed city views. Enjoy gorgeous sunrises and dazzling nighttime lights from the two terraces. This gem offers four very large bedrooms, three full baths, a very desirable open concept kitchen/dining area/living room which is ideal for entertaining. Room off the kitchen can be used as an office/study or guest room. Amazing 11 closets!!!! Four are walk-in California closets. There is a 24 hour doorman, a live-in super, gym, storage room, bike room, and a playground.Washer/dryer allowed in this apt. This is a commuters dream location, minutes to highways, express and local buses to NYC, subways and Metro North. Close to shops, restaurants , schools, houses of worship and parks. A fantastic apartment like this rarely becomes available! Come see and make it yours! Additional Information: Amenities:Storage,
Sold for $900,000
$900,000
3530 Henry Hudson Parkway #7AB, Bronx, NY 10463
4beds
2,400sqft
Stock Cooperative, Residential
Built in 1955
-- sqft lot
$949,400 Zestimate®
$375/sqft
$5,950 Estimated rent
Home value
$949,400
$826,000 - $1.08M
$5,950/mo
Zestimate® history
Owner options
List your home for rent
$5,950/mo
Rent Zestimate®
Find your next renter with Zillow Rental Manager. Plus, with online applications, you can quickly screen prospective tenants – for free.
$5,950/mo
Rent Zestimate®
Refinance and save
$4,876/mo
Est. payment
Refinancing to a lower rate could help reduce your monthly payments and save thousands over the life of the loan.
$4,876/mo
Est. payment
Explore your selling options
Work with a Zillow partner agent
Leverage their expertise and Zillow's premium Showcase listings to get your home seen by more buyers.
Get startedList with your own agent
Get your home in front of millions of buyers by listing it on Zillow.
Learn how to do itSell it yourself
Take full control of how buyers see your home on Zillow by listing For Sale by Owner (FSBO).
List your homeWhat's special
Walk-in california closetsTwo terracesWall of windowsFour very large bedroomsUnobstructed city views
Zillow last checked:
Listing updated:
Listed by:
Hiedi Ross 914-837-6999,
William Raveis Real Estate 914-723-1331
Bought with:
Jennifer M. Askowitz, 10301207038
Silversons Realty, LLC
Source: OneKey® MLS as distributed by MLS GRID,MLS#: H6333500
Facts & features
Interior
Bedrooms & bathrooms
- Bedrooms: 4
- Bathrooms: 3
- Full bathrooms: 3
Heating
- Radiant
Cooling
- Wall/Window Unit(s)
Appliances
- Included: Tankless Water Heater
- Laundry: Common Area
Features
- Eat-in Kitchen, High Speed Internet, Primary Bathroom, Open Kitchen, Pantry
- Flooring: Hardwood
- Windows: Wall of Windows
Interior area
- Total structure area: 2,400
- Total interior livable area: 2,400 sqft
Property
Parking
- Parking features: Garage, On Street
- Has uncovered spaces: Yes
Features
- Patio & porch: Terrace
- Has view: Yes
- View description: City, Open, Skyline
Lot
- Features: Near School, Near Shops, Near Public Transit
Details
- Parcel number: 05795051803530000000007B
Construction
Type & style
- Home type: Cooperative
- Property subtype: Stock Cooperative, Residential
- Attached to another structure: Yes
Condition
- Year built: 1955
Utilities & green energy
- Sewer: Public Sewer
- Water: Public
- Utilities for property: Trash Collection Public
Community & HOA
Community
- Subdivision: The Parkway House
HOA
- Has HOA: No
- Amenities included: Park, Door Person, Elevator(s), Live In Super
- HOA name: Veritas Management
- HOA phone: 212-799-2365
Location
- Region: Bronx
Financial & listing details
- Price per square foot: $375/sqft
- Date on market: 11/7/2024
- Cumulative days on market: 61 days
- Listing agreement: Exclusive Right To Sell
Price history
| Date | Event | Price |
|---|---|---|
| 5/30/2025 | Sold | $900,000-14.3%$375/sqft |
Source:  OneKey® MLS as distributed by MLS GRID #H6333500 Report a problem OneKey® MLS as distributed by MLS GRID #H6333500 Report a problem | ||
| 1/7/2025 | Pending sale | $1,050,000$438/sqft |
Source: OneKey® MLS as distributed by MLS GRID #H6333500 Report a problem | ||
| 11/7/2024 | Listed for sale | $1,050,000$438/sqft |
Source: OneKey® MLS as distributed by MLS GRID #H6333500 Report a problem | ||
Public tax history
Tax history is unavailable.
Neighborhood: Riverdale
Nearby homes
- $630,7003 bd2 ba-- sqft3530 Henry Hudson Pkwy APT 9M, Bronx, NY 10463Off Market
- $285,4001 bd1 ba1k sqft3530 Henry Hudson Pkwy APT 1F, Bronx, NY 10463Off Market

- $508,3002 bd2 ba1.3k sqft3530 Henry Hudson Pkwy APT 2O, Bronx, NY 10463Off Market
- $616,4003 bd2 ba1.4k sqft3530 Henry Hudson Pkwy APT 3G, Bronx, NY 10463Off Market

- $15,175,0002 bd2 ba1.3k sqft3530 Henry Hudson Pkwy APT 4J, Bronx, NY 10463Off Market
- $15,175,0003 bd2 ba1.2k sqft3530 Henry Hudson Pkwy APT 10J, Bronx, NY 10463Off Market
- $15,175,000-- bd-- ba-- sqft3530 Henry Hudson Pkwy #C, Bronx, NY 10463Off Market
- $15,175,000-- bd-- ba-- sqft3530 Henry Hudson Pkwy APT 7C, Bronx, NY 10463Off Market
- $15,175,000-- bd-- ba-- sqft3530 Henry Hudson Pkwy SUITE D, Bronx, NY 10463Off Market
Nearby schools
GreatSchools rating
- 10/10Ps 24 Spuyten DuyvilGrades: K-5Distance: 0.2 mi
- 5/10Riverdale Kingsbridge Academy (Ms High School 141)Grades: 6-12Distance: 0.2 mi
Schools provided by the listing agent
- Elementary: Contact Agent
- Middle: Contact Agent
- High: Contact Agent
Source: OneKey® MLS as distributed by MLS GRID. This data may not be complete. We recommend contacting the local school district to confirm school assignments for this home.
Nearby cities
Nearby neighborhoods
Nearby zip codes
Other New York Topics
