Location, Location, Location! Welcome to Carousel Knoll, a sought-after, quiet neighborhood in the heart of Pike Creek. The neighborhood is close to essential amenities, shopping centers, and top-rated schools. This ideal location ensures that everything you need is just a short drive away while you enjoy the serenity of a small, quiet, friendly community. This delightful colonial home sits on a spacious 0.5 acre lot and offers ample outside space to spark your creativity. Boasting three spacious bedrooms and one and a half baths, plus a nice size loft, this residence is perfect for families, professionals, or anyone longing for a serene retreat, and to have the opportunity to walk across the street to the popular Equestrian Carousel Park . At the 217-acre park you will find horses, barns, walking trails, biking trails, a bark park for dogs, turtle ponds, family recreational fishing, and lots of picnic and playing space. As you walk up the driveway to the house, you will find a welcoming front door entrance area; there is a spacious living room as you pass into the open style kitchen area. The kitchen features an island with an electric cooktop, eat-in-kitchen area, and tons of natural light from windows and large back sliding door to the patio. To the right you will find a cozy family room with a built-in fireplace. The fireplace was recently converted to natural gas, therefore it needs additional hook-up work to build your favorite type of fireplace. On the main floor you will find the laundry room, powder room and a dining room. Upstairs the master bedroom show-off it's own private double-sink and a walk-in closet. The full bathroom next door has a tub and sink. Down the hallway you'll find two generously-sized bedrooms and a loft with skylights and built-in storage cabinets. The basement is unfinished, dry, with plenty storage room, but host a brand new gas furnace. Outside, the huge cement patio is perfect for entertainment and relaxation. This lovely colonial home in Pike Creek Valley is a rare find. It offers an unparalleled opportunity to create lasting memories. Don’t miss the chance to make this house your home. This one won't last long. Come see it!
Sold for $435,000
$435,000
3530 Hopkins Dr, Wilmington, DE 19808
3beds
1,700sqft
Single Family Residence
Built in 1978
0.5 Acres Lot
$366,400 Zestimate®
$256/sqft
$2,543 Estimated rent
Home value
$366,400
$330,000 - $410,000
$2,543/mo
Zestimate® history
Owner options
List your home for rent
$2,543/mo
Rent Zestimate®
Find your next renter with Zillow Rental Manager. Plus, with online applications, you can quickly screen prospective tenants – for free.
$2,543/mo
Rent Zestimate®
Refinance and save
$2,713/mo
Est. payment
Refinancing to a lower rate could help reduce your monthly payments and save thousands over the life of the loan.
$2,713/mo
Est. payment
Explore your selling options
Work with a Zillow partner agent
Leverage their expertise and Zillow's premium Showcase listings to get your home seen by more buyers.
Get startedList with your own agent
Get your home in front of millions of buyers by listing it on Zillow.
Learn how to do itSell it yourself
Take full control of how buyers see your home on Zillow by listing For Sale by Owner (FSBO).
List your homeWhat's special
Tons of natural lightOpen style kitchen areaHuge cement patio
Zillow last checked:
Listing updated:
Listed by:
Allan Taylor 302-750-7597,
Keller Williams Realty Wilmington
Bought with:
Mike Terranova, RS338692
Crown Homes Real Estate
Source: Bright MLS,MLS#: DENC2079976
Facts & features
Interior
Bedrooms & bathrooms
- Bedrooms: 3
- Bathrooms: 2
- Full bathrooms: 1
- 1/2 bathrooms: 1
- Main level bathrooms: 1
Rooms
- Room types: Living Room, Dining Room, Kitchen, Family Room, Bedroom 1, Laundry, Loft, Bathroom 2, Bathroom 3, Full Bath, Half Bath
Bedroom 1
- Features: Walk-In Closet(s), Double Sink
- Level: Upper
- Area: 132 Square Feet
- Dimensions: 12 x 11
Bathroom 2
- Level: Upper
- Area: 247 Square Feet
- Dimensions: 13 x 19
Bathroom 3
- Level: Upper
- Area: 99 Square Feet
- Dimensions: 11 x 9
Dining room
- Level: Main
- Area: 110 Square Feet
- Dimensions: 11 x 10
Family room
- Features: Fireplace - Gas
- Level: Main
- Area: 196 Square Feet
- Dimensions: 14 x 14
Other
- Features: Bathroom - Tub Shower
- Level: Upper
- Area: 40 Square Feet
- Dimensions: 8 x 5
Half bath
- Level: Main
- Area: 25 Square Feet
- Dimensions: 5 x 5
Kitchen
- Features: Eat-in Kitchen
- Level: Main
- Area: 216 Square Feet
- Dimensions: 18 x 12
Laundry
- Level: Main
- Area: 30 Square Feet
- Dimensions: 6 x 5
Living room
- Level: Main
- Area: 242 Square Feet
- Dimensions: 22 x 11
Loft
- Features: Built-in Features
- Level: Upper
- Area: 182 Square Feet
- Dimensions: 14 x 13
Heating
- Forced Air, Natural Gas
Cooling
- Central Air, Electric
Appliances
- Included: Electric Water Heater
- Laundry: Laundry Room
Features
- Basement: Partial,Unfinished
- Number of fireplaces: 1
- Fireplace features: Gas/Propane
Interior area
- Total structure area: 1,700
- Total interior livable area: 1,700 sqft
- Finished area above ground: 1,700
- Finished area below ground: 0
Property
Parking
- Total spaces: 5
- Parking features: Garage Faces Front, Concrete, Attached, Driveway
- Attached garage spaces: 1
- Uncovered spaces: 4
- Details: Garage Sqft: 280
Accessibility
- Accessibility features: None
Features
- Levels: Two
- Stories: 2
- Patio & porch: Patio
- Exterior features: Other
- Pool features: None
Lot
- Size: 0.5 Acres
- Dimensions: 95.00 x 224.70
- Features: Corner Lot
Details
- Additional structures: Above Grade, Below Grade
- Parcel number: 08037.40056
- Zoning: NC21
- Special conditions: Standard
Construction
Type & style
- Home type: SingleFamily
- Architectural style: Colonial
- Property subtype: Single Family Residence
Materials
- Vinyl Siding, Aluminum Siding
- Foundation: Block
Condition
- New construction: No
- Year built: 1978
Utilities & green energy
- Sewer: Public Sewer
- Water: Public
- Utilities for property: Cable Connected, Electricity Available, Natural Gas Available, Sewer Available, Water Available
Community & HOA
Community
- Subdivision: Carousel Knoll
HOA
- Has HOA: Yes
- HOA fee: $40 annually
Location
- Region: Wilmington
Financial & listing details
- Price per square foot: $256/sqft
- Tax assessed value: $75,300
- Annual tax amount: $2,624
- Date on market: 4/17/2025
- Listing agreement: Exclusive Right To Sell
- Listing terms: Conventional,FHA,Private Financing Available,VA Loan
- Inclusions: Washer And Dryer
- Exclusions: Indoor And Outdoor Furniture
- Ownership: Fee Simple
Price history
| Date | Event | Price |
|---|---|---|
| 5/15/2025 | Sold | $435,000$256/sqft |
Source:  Bright MLS #DENC2079976 Report a problem Bright MLS #DENC2079976 Report a problem | ||
| 5/8/2025 | Pending sale | $435,000$256/sqft |
Source: Bright MLS #DENC2079976 Report a problem | ||
| 4/27/2025 | Contingent | $435,000+1.4%$256/sqft |
Source: Bright MLS #DENC2079976 Report a problem | ||
| 4/24/2025 | Price change | $429,000-2.3%$252/sqft |
Source: Bright MLS #DENC2079976 Report a problem | ||
| 4/17/2025 | Listed for sale | $439,000+21.3%$258/sqft |
Source: Bright MLS #DENC2079976 Report a problem | ||
| 12/5/2023 | Listing removed | -- |
Source: Bright MLS #DENC2009074 Report a problem | ||
| 12/3/2021 | Sold | $362,000+3.4%$213/sqft |
Source: Bright MLS #DENC2009074 Report a problem | ||
| 10/25/2021 | Pending sale | $350,000$206/sqft |
Source:  Patterson Schwartz #DENC2009074 Report a problem Patterson Schwartz #DENC2009074 Report a problem | ||
| 10/22/2021 | Listed for sale | $350,000+30.6%$206/sqft |
Source: Bright MLS #DENC2009074 Report a problem | ||
| 8/28/2008 | Sold | $268,000$158/sqft |
Source: Public Record Report a problem | ||
Public tax history
| Year | Property taxes | Tax assessment |
|---|---|---|
| 2025 | -- | $455,700 +505.2% |
| 2024 | $2,782 +13.4% | $75,300 |
| 2023 | $2,454 -1.2% | $75,300 |
| 2022 | $2,484 +0% | $75,300 |
| 2021 | $2,483 -0.3% | $75,300 |
| 2020 | $2,491 +0.2% | $75,300 |
| 2019 | $2,488 +3.3% | $75,300 |
| 2017 | $2,408 +4.7% | $75,300 |
| 2016 | $2,300 | $75,300 |
| 2015 | $2,300 +6.7% | $75,300 |
| 2014 | $2,155 | $75,300 |
| 2013 | -- | $75,300 |
| 2012 | -- | $75,300 |
| 2011 | -- | $75,300 |
| 2010 | -- | $75,300 |
| 2009 | -- | $75,300 |
| 2008 | -- | $75,300 |
| 2007 | -- | $75,300 |
| 2006 | -- | $75,300 |
| 2005 | -- | $75,300 |
| 2004 | -- | $75,300 |
| 2003 | -- | $75,300 |
| 2002 | -- | $75,300 |
| 2001 | -- | $75,300 |
Find assessor info on the county website
Neighborhood: 19808
Nearby homes
- $518,4004 bd2 ba2.4k sqft3528 Hopkins Dr, Wilmington, DE 19808Off Market
- $400,6003 bd1 ba1.9k sqft3509 Hopkins Dr, Wilmington, DE 19808Off Market
- $461,1003 bd3 ba1.8k sqft3511 Hopkins Dr, Wilmington, DE 19808Off Market
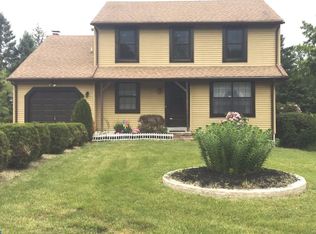
- $478,4003 bd2 ba2.4k sqft3526 Hopkins Dr, Wilmington, DE 19808Off Market
- $393,5003 bd1 ba1.6k sqft3510 Hopkins Dr, Wilmington, DE 19808Off Market
- $463,6003 bd1 ba2.2k sqft3507 Hopkins Dr, Wilmington, DE 19808Off Market
- $438,4003 bd2 ba1.9k sqft3513 Hopkins Dr, Wilmington, DE 19808Off Market
- $444,0003 bd1 ba2.1k sqft3555 Hopkins Dr, Wilmington, DE 19808Off Market
Nearby schools
GreatSchools rating
- 8/10Heritage Elementary SchoolGrades: K-5Distance: 0.9 mi
- 3/10Dickinson (John) High SchoolGrades: 6-12Distance: 0.3 mi
- 1/10Skyline Middle SchoolGrades: 6-8Distance: 0.8 mi
Schools provided by the listing agent
- District: Red Clay Consolidated
Source: Bright MLS. This data may not be complete. We recommend contacting the local school district to confirm school assignments for this home.
Get a cash offer in 3 minutes
Find out how much your home could sell for in as little as 3 minutes with a no-obligation cash offer.
Estimated market value
$366,400
Get a cash offer in 3 minutes
Find out how much your home could sell for in as little as 3 minutes with a no-obligation cash offer.
Estimated market value
$366,400
- Delaware
- New Castle County
- Wilmington
- 19808
- 3530 Hopkins Dr
Nearby cities
Nearby neighborhoods
Nearby zip codes
Other Wilmington Topics
