BEAUTIFUL, IMMACULATE, MOVE-IN READY 3 BR POOL HOME IN DESIRABLE BRIGHT WATER PLACE. Welcome home to this tranquil, well-established community on Lake Eustis's sparkling shoreline, offering a private community dock perfect for fishing or relaxing at sunset. Arrive home to your tranquil retreat and be greeted with beautiful curb appeal. A spacious .33-acre corner lot of lush, green grass graced with mature palms and a backyard oak for dappled shade create a perfect backdrop for this lovely home with its attractive stucco facade and covered front portico. The side entry offers an expansive driveway and a 2-car garage with a paved path leading to the front entry. Step inside and be welcomed by abundant natural light from large windows, and further enhanced by soaring volume ceilings. Gleaming hardwood flooring and low-maintenance tile flooring flow throughout the living areas, as does the soothing neutral color palette. An open-concept front living room and dining room provide abundant space for hosting family and friend gatherings. There’s also a family room adjacent to the well-appointed kitchen and breakfast nook. Your parties have space to overflow into a vast Florida room or out to the screened pool deck. Back inside, enjoy meal preparation in this kitchen, which offers convenient storage drawers, granite countertops, a stone tile backsplash, a side-by-side refrigerator, and a newer stainless dishwasher, range, and microwave. There’s a nook ideal as a coffee bar or eat-in area, a large closet pantry, and a breakfast bar. The split bedroom floor plan allows privacy for all. The primary suite has wood floors, crown molding, double French door access to the Florida room, and a private en-suite with a walk-in closet, dual sink vanity, deep soaking tub, and a tiled shower. Two guest bedrooms share the full hallway bathroom with a tiled shower. There’s also a convenient laundry room that offers abundant storage with 42-inch upper cabinets. The garage also provides built-in upper/lower cabinetry. Enjoy all the many ways to relax and have fun in this home and wonderful community. The huge Florida room with ceiling fans and multiple vinyl windows (with screens) provides abundant space for parties, a game room, or a hobby room and comes equipped with a projector and screen for those cozy movie nights. The sparkling, solar-heated/saltwater pool offers fun and relief from the Florida summer sun: host pool parties and cookouts on the pool deck. The pool was resurfaced, and the pool cage was rescreened in 2019. Enjoy easy access to every amenity—shopping, dining, movies, medical, and more! Orlando International Airport, Walt Disney World, and Daytona Beach are only a 1 hour drive away!
Sold for $420,000
$420,000
3530 HUNTERS TRAIL CIRCLE, EUSTIS, FL 32726
3beds
1,787sqft
Single Family Residence
Built in 2000
0.33 Acres Lot
$425,300 Zestimate®
$235/sqft
$2,919 Estimated rent
Home value
$425,300
$404,000 - $447,000
$2,919/mo
Zestimate® history
Owner options
List your home for rent
$2,919/mo
Rent Zestimate®
Find your next renter with Zillow Rental Manager. Plus, with online applications, you can quickly screen prospective tenants – for free.
$2,919/mo
Rent Zestimate®
Refinance and save
$3,014/mo
Est. payment
Refinancing to a lower rate could help reduce your monthly payments and save thousands over the life of the loan.
$3,014/mo
Est. payment
Explore your selling options
Work with a Zillow partner agent
Leverage their expertise and Zillow's premium Showcase listings to get your home seen by more buyers.
Get startedList with your own agent
Get your home in front of millions of buyers by listing it on Zillow.
Learn how to do itSell it yourself
Take full control of how buyers see your home on Zillow by listing For Sale by Owner (FSBO).
List your homeWhat's special
Zillow last checked:
Listing updated:
Listed by:
Loretta C. Maimone 352-357-2400,
ERA GRIZZARD REAL ESTATE 352-735-4433,
Catherine MacKenzie 407-222-4398,
ERA GRIZZARD REAL ESTATE
Bought with:
Shawn Benak Mason, 3445888
ERA GRIZZARD REAL ESTATE
Source: Stellar MLS,MLS#: G5083938 Originating MLS: Orlando Regional
Originating MLS: Orlando Regional
Facts & features
Interior
Bedrooms & bathrooms
- Bedrooms: 3
- Bathrooms: 2
- Full bathrooms: 2
Rooms
- Room types: Family Room, Utility Room
Primary bedroom
- Description: Room5
- Features: Ceiling Fan(s), En Suite Bathroom, Walk-In Closet(s)
- Level: First
- Area: 195 Square Feet
- Dimensions: 13x15
Bedroom 2
- Description: Room7
- Features: Ceiling Fan(s), Built-in Closet
- Level: First
- Area: 121 Square Feet
- Dimensions: 11x11
Bedroom 3
- Description: Room8
- Features: Ceiling Fan(s), Built-in Closet
- Level: First
- Area: 121 Square Feet
- Dimensions: 11x11
Primary bathroom
- Description: Room6
- Features: Dual Sinks, Garden Bath, Granite Counters, Tub with Separate Shower Stall, Water Closet/Priv Toilet, Linen Closet
- Level: First
- Area: 180 Square Feet
- Dimensions: 15x12
Bathroom 2
- Description: Room9
- Features: Shower No Tub, Single Vanity
- Level: First
- Area: 40 Square Feet
- Dimensions: 5x8
Dining room
- Description: Room3
- Level: First
- Area: 120 Square Feet
- Dimensions: 12x10
Florida room
- Description: Room11
- Features: Ceiling Fan(s)
- Level: First
- Area: 480 Square Feet
- Dimensions: 30x16
Foyer
- Description: Room1
- Level: First
- Area: 36.4 Square Feet
- Dimensions: 6.5x5.6
Kitchen
- Description: Room4
- Features: Breakfast Bar, Pantry, Granite Counters
- Level: First
- Area: 156 Square Feet
- Dimensions: 12x13
Laundry
- Description: Room10
- Features: Built-In Shelving
- Level: First
- Area: 54 Square Feet
- Dimensions: 9x6
Living room
- Description: Room2
- Features: Ceiling Fan(s)
- Level: First
- Area: 240 Square Feet
- Dimensions: 16x15
Heating
- Central, Electric
Cooling
- Central Air
Appliances
- Included: Dishwasher, Microwave, Range, Refrigerator
- Laundry: Inside, Laundry Room
Features
- Ceiling Fan(s), Living Room/Dining Room Combo, Primary Bedroom Main Floor, Split Bedroom, Stone Counters, Vaulted Ceiling(s), Walk-In Closet(s)
- Flooring: Tile, Hardwood
- Doors: French Doors
- Windows: Window Treatments
- Has fireplace: No
Interior area
- Total structure area: 2,814
- Total interior livable area: 1,787 sqft
Property
Parking
- Total spaces: 2
- Parking features: Driveway, Garage Door Opener, Garage Faces Side
- Attached garage spaces: 2
- Has uncovered spaces: Yes
Features
- Levels: One
- Stories: 1
- Exterior features: Irrigation System, Rain Gutters
- Has private pool: Yes
- Pool features: Gunite, Heated, In Ground, Salt Water, Screen Enclosure
- Waterfront features: Lake, Lake Privileges, Fishing Pier, Sailboat Water, Skiing Allowed
- Body of water: LAKE EUSTIS
Lot
- Size: 0.33 Acres
- Dimensions: 104 x 128 x 106 x 138
- Features: Corner Lot, City Lot
- Residential vegetation: Mature Landscaping, Trees/Landscaped
Details
- Parcel number: 321826008700006400
- Zoning: SR
- Special conditions: None
Construction
Type & style
- Home type: SingleFamily
- Property subtype: Single Family Residence
Materials
- Block, Stucco
- Foundation: Slab
- Roof: Shingle
Condition
- New construction: No
- Year built: 2000
Utilities & green energy
- Sewer: Septic Tank
- Water: Public
- Utilities for property: BB/HS Internet Available, Cable Available, Electricity Connected, Phone Available, Public, Underground Utilities, Water Connected
Community & HOA
Community
- Features: Lake, Water Access, Community Mailbox, Deed Restrictions
- Pet fee: $0 monthly
- Subdivision: BRIGHT WATER PLACE
HOA
- Has HOA: Yes
- Services included: Common Area Taxes
- HOA fee: $29 monthly
- HOA name: Suzanne Klingberg
Location
- Region: Eustis
Financial & listing details
- Price per square foot: $235/sqft
- Tax assessed value: $369,562
- Annual tax amount: $2,764
- Date on market: 6/28/2024
- Cumulative days on market: 14 days
- Listing terms: Cash,Conventional,FHA,VA Loan
- Ownership: Fee Simple
- Total actual rent: 0
- Electric utility on property: Yes
- Road surface type: Paved
Price history
| Date | Event | Price |
|---|---|---|
| 8/30/2024 | Sold | $420,000-3.4%$235/sqft |
Source:  Stellar MLS #G5083938 Report a problem Stellar MLS #G5083938 Report a problem | ||
| 7/12/2024 | Pending sale | $435,000$243/sqft |
Source: Stellar MLS #G5083938 Report a problem | ||
| 6/28/2024 | Listed for sale | $435,000+98.2%$243/sqft |
Source: Stellar MLS #G5083938 Report a problem | ||
| 12/24/2014 | Sold | $219,500-4.5%$123/sqft |
Source: Public Record Report a problem | ||
| 10/7/2014 | Listed for sale | $229,900+69.8%$129/sqft |
Source: Narrow Road Realty LLC #G4804268 Report a problem | ||
| 9/12/2000 | Sold | $135,400$76/sqft |
Source: Public Record Report a problem | ||
Public tax history
| Year | Property taxes | Tax assessment |
|---|---|---|
| 2025 | $7,340 +152.7% | $369,562 +84.6% |
| 2024 | $2,905 +5.1% | $200,240 +3% |
| 2023 | $2,764 +2% | $194,410 +3% |
| 2022 | $2,711 +4.6% | $188,750 +3% |
| 2021 | $2,593 -3.2% | $183,259 +1.4% |
| 2020 | $2,678 -8.1% | $180,729 +2.3% |
| 2019 | $2,915 +4.3% | $176,666 +1.9% |
| 2018 | $2,796 +2.3% | $173,372 +2.1% |
| 2017 | $2,734 +1.3% | $169,807 +2.1% |
| 2016 | $2,700 -1.6% | $166,315 +0.7% |
| 2015 | $2,744 +28.1% | $165,159 +20.1% |
| 2014 | $2,142 +5.6% | $137,494 +1.5% |
| 2013 | $2,029 +2.7% | $135,463 -0.2% |
| 2012 | $1,976 -22.7% | $135,680 -18.3% |
| 2011 | $2,556 -1.1% | $166,041 -1.9% |
| 2010 | $2,585 +6.4% | $169,305 +2.7% |
| 2009 | $2,430 +2.2% | $164,854 +0.1% |
| 2008 | $2,376 -9.4% | $164,690 +3% |
| 2007 | $2,623 -6.2% | $159,894 +2.5% |
| 2006 | $2,795 +0.7% | $155,995 +3% |
| 2005 | $2,775 +19.7% | $151,452 |
| 2004 | $2,318 +1.3% | -- |
| 2003 | $2,287 +2.9% | $128,363 +2.8% |
| 2002 | $2,223 +4.6% | $124,829 |
| 2001 | $2,126 +512.8% | $124,829 +673.9% |
| 2000 | $347 | $16,130 |
Find assessor info on the county website
Neighborhood: 32726
Nearby homes
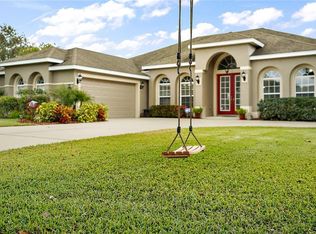
- $391,2003 bd2 ba2.2k sqft3526 Hunters Trail Cir, Eustis, FL 32726Off Market
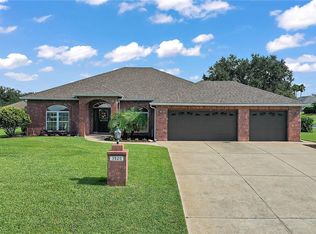
- $440,9003 bd3 ba2.2k sqft3520 Indian Trl, Eustis, FL 32726Off Market
- $37,500-- bd-- ba-- sqftIndian Trl, Eustis, FL 32726Off Market
- $353,6003 bd2 ba1.7k sqft3522 Hunters Trail Cir, Eustis, FL 32726Off Market
- $414,8004 bd2 ba1.9k sqft3610 Indian Trl, Eustis, FL 32726Off Market
- $363,2003 bd2 ba2k sqft3614 Indian Trl, Eustis, FL 32726Off Market
- $355,9004 bd2 ba1.9k sqft3531 Hunters Trail Cir, Eustis, FL 32726Off Market
- $--4 bd2 ba-- sqft3531 Hunters Trail Cir #1, Eustis, FL 32726Off Market
Nearby schools
GreatSchools rating
- 2/10Eustis Heights Elementary SchoolGrades: PK-5Distance: 3.5 mi
- 3/10Eustis Middle SchoolGrades: 6-8Distance: 5 mi
- 3/10Eustis High SchoolGrades: 9-12Distance: 3.8 mi
Schools provided by the listing agent
- Elementary: Eustis Heights Elem
- Middle: Eustis Middle
- High: Eustis High School
Source: Stellar MLS. This data may not be complete. We recommend contacting the local school district to confirm school assignments for this home.
Get a cash offer in 3 minutes
Find out how much your home could sell for in as little as 3 minutes with a no-obligation cash offer.
Estimated market value
$425,300
Get a cash offer in 3 minutes
Find out how much your home could sell for in as little as 3 minutes with a no-obligation cash offer.
Estimated market value
$425,300
- Florida
- Lake County
- Eustis
- 32726
- 3530 HUNTERS TRAIL CIRCLE
