Magnificent 4-bed, 3-bath home in the Morgendal neighborhood! Built by D.R. Horton in 2017, this single-owner home has great curb appeal, a welcoming front porch, and features a desirable open floor plan on the main level. Unwind by the cozy corner gas fireplace in the living room, or host dinners in the adjacent dining area, which features direct walkout access to a gorgeous stamped concrete patio. The kitchen is a highlight with its walk-in pantry, abundant cabinet space, center island, granite counters, tiled backsplash, and stainless steel appliances. The dedicated flex room at the front of the home awaits your vision - perfect for an office, exercise room, or play space. A practical mudroom and powder room are smartly tucked just off the kitchen. The upper level also has a great layout with 4 good-sized bedrooms, plenty of natural light and closet space, including a spacious owner's suite with walk-in closet and private full bath with separate tub and shower and double vanity, and a convenient laundry room. The massive, unfinished basement is a blank canvas awaiting your personal touch. With a roughed-in bath already in place, you can easily design a home theater, a guest suite, or a recreation room to instantly boost your finished square footage. Reasonable HOA fee covers lawn care, snow removal, and trash—giving you your weekends back. Nestled in a fantastic, established community complete with walking paths, wetlands, local wildlife, and a neighborhood park. Ready to move in and enjoy!
Active
$449,900
3530 Kady Ave NE, Saint Michael, MN 55376
4beds
2,076sqft
Single Family
Built in 2017
0.3 Acres Lot
$448,200 Zestimate®
$217/sqft
$76/mo HOA
What's special
Center islandWelcoming front porchGreat curb appealStainless steel appliancesTiled backsplashGranite countersAbundant cabinet space
- 8 days |
- 590 |
- 21 |
Likely to sell faster than
Zillow last checked:
Listing updated:
Listed by:
Tim Schepers 612-743-6670,
Park Street Realty, LLC
Source: NorthstarMLS as distributed by MLS GRID,MLS#: 7108115
Facts & features
Interior
Bedrooms & bathrooms
- Bedrooms: 4
- Bathrooms: 3
- Full bathrooms: 2
- 1/2 bathrooms: 1
Bedroom
- Level: Upper
- Area: 210 Square Feet
- Dimensions: 15x14
Bedroom 2
- Level: Upper
- Area: 121 Square Feet
- Dimensions: 11x11
Bedroom 3
- Level: Upper
- Area: 132 Square Feet
- Dimensions: 12x11
Bedroom 4
- Level: Upper
- Area: 110 Square Feet
- Dimensions: 11x10
Dining room
- Level: Main
- Area: 120 Square Feet
- Dimensions: 12x10
Flex room
- Level: Main
- Area: 120 Square Feet
- Dimensions: 12x10
Kitchen
- Level: Main
- Area: 176 Square Feet
- Dimensions: 16x11
Laundry
- Level: Upper
- Area: 48 Square Feet
- Dimensions: 8x6
Living room
- Level: Main
- Area: 288 Square Feet
- Dimensions: 18x16
Mud room
- Level: Main
- Area: 66 Square Feet
- Dimensions: 11x6
Heating
- Forced Air, Fireplace(s)
Cooling
- Central Air
Appliances
- Included: Air-To-Air Exchanger, Dishwasher, Disposal, Dryer, Humidifier, Gas Water Heater, Microwave, Range, Refrigerator, Stainless Steel Appliance(s), Washer, Water Softener Owned
- Laundry: Electric Dryer Hookup, Upper Level, Washer Hookup
Features
- Basement: Drain Tiled,Full,Storage Space,Sump Basket,Sump Pump,Unfinished
- Number of fireplaces: 1
- Fireplace features: Gas, Living Room
Interior area
- Total structure area: 3,100
- Total interior livable area: 2,076 sqft
- Finished area above ground: 2,076
- Finished area below ground: 0
Property
Parking
- Total spaces: 3
- Parking features: Attached, Asphalt, Electric, Garage Door Opener, Storage
- Attached garage spaces: 3
- Has uncovered spaces: Yes
- Details: Garage Dimensions (24x22)
Accessibility
- Accessibility features: None
Features
- Levels: Two
- Stories: 2
- Patio & porch: Patio, Porch
- Pool features: None
- Fencing: None
Lot
- Size: 0.3 Acres
- Features: Tree Coverage - Medium
Details
- Foundation area: 1024
- Parcel number: 114338003100
- Zoning description: Residential-Single Family
Construction
Type & style
- Home type: SingleFamily
- Property subtype: Single Family
Materials
- Roof: Age Over 8 Years,Architectural Shingle,Asphalt,Pitched
Condition
- New construction: No
- Year built: 2017
Utilities & green energy
- Electric: Circuit Breakers, 200+ Amp Service
- Gas: Natural Gas
- Sewer: City Sewer/Connected
- Water: City Water/Connected
- Utilities for property: Underground Utilities
Community & HOA
Community
- Subdivision: Morgendal 2nd Add
HOA
- Has HOA: Yes
- Services included: Lawn Care, Professional Mgmt, Sanitation, Shared Amenities, Snow Removal
- HOA fee: $76 monthly
- HOA name: Property Solutions LLC
- HOA phone: 763-247-8700
Location
- Region: Saint Michael
Financial & listing details
- Price per square foot: $217/sqft
- Tax assessed value: $367,400
- Annual tax amount: $4,204
- Date on market: 7/12/2026
- Road surface type: Paved
Estimated market value
$448,200
$426,000 - $471,000
$2,942/mo
Price history
| Date | Event | Price |
|---|---|---|
| 7/12/2026 | Listed for sale | $449,900+31.4%$217/sqft |
Source:  NorthstarMLS as distributed by MLS GRID #7108115 Report a problem NorthstarMLS as distributed by MLS GRID #7108115 Report a problem | ||
| 3/8/2018 | Sold | $342,500$165/sqft |
Source: NorthstarMLS as distributed by MLS GRID #4892456 Report a problem | ||
Public tax history
| Year | Property taxes | Tax assessment |
|---|---|---|
| 2025 | $3,944 -11.6% | $367,400 +3.2% |
| 2024 | $4,464 +1.2% | $356,000 -15.5% |
| 2023 | $4,412 +1.2% | $421,400 +8.7% |
| 2022 | $4,358 -1.4% | $387,600 +17.7% |
| 2021 | $4,418 +11.4% | $329,400 +2.1% |
| 2020 | $3,966 -7.9% | $322,500 +2.1% |
| 2019 | $4,308 +8.6% | $315,800 +11.7% |
| 2018 | $3,966 +1719.3% | $282,700 +528.2% |
| 2017 | $218 | $45,000 |
Find assessor info on the county website
Monthly payment
Est. payment
Payment breakdown
Explore the cost of this home by adjusting the details. Changes won't be saved.Climate risks
Neighborhood: 55376
Nearby schools
GreatSchools rating
- 9/10St. Michael Elementary SchoolGrades: 1-4Distance: 0.7 mi
- 8/10St. Michael-Albertville Middle EastGrades: 5-8Distance: 3.2 mi
- 9/10St. Michael-Albertville Senior High SchoolGrades: 9-12Distance: 2.2 mi
- $475,3005 bd1 ba2.2k sqft3538 Kady Ave NE, Saint Michael, MN 55376Off Market
- $511,9004 bd3 ba2.8k sqft3524 Kady Ave NE, Saint Michael, MN 55376Off Market
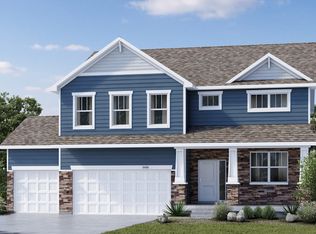
- $520,9005 bd4 ba3k sqft3516 Kady Ave NE, Saint Michael, MN 55376Off Market

- $469,6004 bd3 ba2.7k sqft3546 Kady Ave NE, Saint Michael, MN 55376Off Market

- $506,2003 bd3 ba2.6k sqft3527 Kady Ave NE, Saint Michael, MN 55376Off Market
- $455,0004 bd3 ba2.5k sqft3539 Kady Ave NE, Saint Michael, MN 55376Sold
- $469,9004 bd3 ba2.5k sqft3516 Kadler Ave NE, Saint Michael, MN 55376Sold
- $485,1004 bd3 ba2.5k sqft3554 Kady Ave NE, Saint Michael, MN 55376Off Market
A local agent can set up tours, give advice and negotiate with sellers.
Similar homes
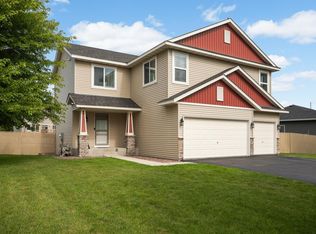
- $460,0004 bd4 ba2.6k sqft4998 Kama Ln NE, Albertville, MN 55301For Sale
 MLS ID #7100623, Jennifer D Lundquist, Edina Realty, Inc.. NorthstarMLS as distributed by MLS GRID
 - $459,9005 bd4 ba2.6k sqft13451 Frankfort Pkwy NE, Saint Michael, MN 55376For Sale
 MLS ID #7088359, Kerby & Cristina Real Estate Experts, RE/MAX Results. NorthstarMLS as distributed by MLS GRID
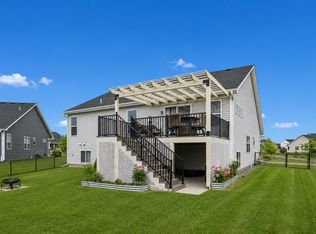
 - $529,5004 bd4 ba2.6k sqft9773 52nd Ln NE, Saint Michael, MN 55376For Sale
 MLS ID #7088384, Lana Yatskina, Discovery Group, Inc. NorthstarMLS as distributed by MLS GRID
 - $499,9995 bd4 ba2.8k sqft12901 44th Pl NE, Saint Michael, MN 55376For Sale
 MLS ID #7086757, Shelly Petersen, RE/MAX Results. NorthstarMLS as distributed by MLS GRID
 - $465,0004 bd4 ba2.2k sqft12258 71st St NE, Elk River, MN 55330For SaleMLS ID #7107870, Butcher Real Estate Team, Edina Realty, Inc.. NorthstarMLS as distributed by MLS GRID
- $469,9003 bd3 ba2.3k sqft13825 Mallard Trl, Rogers, MN 55374For SaleMLS ID #7104996, Jennifer Loebertmann, Lakes Area Realty. NorthstarMLS as distributed by MLS GRID
- $465,0004 bd3 ba2.5k sqft12295 63rd St NE, Otsego, MN 55301For SaleMLS ID #7091753, Michael Morehead, Realty ONE Group Choice. NorthstarMLS as distributed by MLS GRID
- $369,9004 bd3 ba2.3k sqft3227 Kady Ave NE, Saint Michael, MN 55376For SaleMLS ID #7087549, Benjamin Troxel, JPW Realty. NorthstarMLS as distributed by MLS GRID
- $500,0004 bd4 ba2.7k sqft10573 106th Ave N, Hanover, MN 55341For SaleMLS ID #7106584, Regan Y Englund, Keller Williams Classic Rlty NW. NorthstarMLS as distributed by MLS GRID
- $449,9005 bd3 ba2.3k sqft7905 Lambert Ave NE, Otsego, MN 55301For SaleMLS ID #7063216, David B Hitchcock, Pro Flat Fee Realty LLC. NorthstarMLS as distributed by MLS GRID
- $465,0005 bd3 ba2.5k sqft12748 Walter Dr, Rogers, MN 55374For SaleMLS ID #7031466, Jake P Kurtz, Engel & Volkers Minneapolis Blaine. NorthstarMLS as distributed by MLS GRID
- $354,9003 bd3 ba2.1k sqft9260 26th St NE, Saint Michael, MN 55376For SaleMLS ID #7091812, Brittney Jackson, Keller Williams Integrity NW. NorthstarMLS as distributed by MLS GRID
- $499,9003 bd3 ba2k sqft12789 Breckenridge Ln, Rogers, MN 55374For SaleMLS ID #7095168, Rhonda E Wilson, Coldwell Banker Realty. NorthstarMLS as distributed by MLS GRID
- $588,0004 bd3 ba2.6k sqft9934 14th Cir NE, Saint Michael, MN 55376New ConstructionMLS ID #7044190, Tribhuvan Balbhadr, Bridge Realty, LLC. NorthstarMLS as distributed by MLS GRID
- $469,9005 bd4 ba2.7k sqft8096 Padre Way NE, Otsego, MN 55330For SaleMLS ID #7104164, The Derrick Monroe Group, Lakes Area Realty G.V.. NorthstarMLS as distributed by MLS GRID
- $479,0004 bd3 ba2.5k sqft5384 Radford Ave NE, Otsego, MN 55374For SaleMLS ID #7052554, David D. Daggett, Prandium Group Real Estate. NorthstarMLS as distributed by MLS GRID
- $474,9004 bd3 ba2.3k sqft105 2nd St SW, Delano, MN 55328For SaleMLS ID #7105072, Jesse J Forsell, Coldwell Banker Realty - Lakes. NorthstarMLS as distributed by MLS GRID
- $444,9985 bd3 ba2.3k sqft18532 Salem St NW, Elk River, MN 55330For SaleMLS ID #7089172, George Yang, Keller Williams Integrity Realty. NorthstarMLS as distributed by MLS GRID
- $405,0005 bd3 ba2.4k sqft1805 10th St NE, Buffalo, MN 55313For SaleMLS ID #7093851, Abby Schannauer, Keller Williams Classic Rlty NW. NorthstarMLS as distributed by MLS GRID
- $435,0005 bd3 ba2.3k sqft713 Overlook Dr, Buffalo, MN 55313For SaleMLS ID #7065876, Brandon Capelle, RE/MAX Advantage Plus. NorthstarMLS as distributed by MLS GRID
