Skip main navigation
Closed
  • $309,000

    3530 Kirkland Ave, Fort Wayne, IN 46805

    4beds
    2,925sqft
    Single Family Residence
    Built in 1952
    10,018 Square Feet Lot
    $310,500 Zestimate®
    $--/sqft
    $1,978 Estimated rent

    Home value

    $310,500

    $295,000 - $326,000

    $1,978/mo

    Zestimate® history
    Loading
    Loading...

    Owner options

    List your home for rent

    $1,978/mo

    Rent Zestimate®

    Find your next renter with Zillow Rental Manager. Plus, with online applications, you can quickly screen prospective tenants – for free.

    Learn more

    $1,978/mo

    Rent Zestimate®

    Refinance and save

    $1,590/mo

    Est. payment

    Refinancing to a lower rate could help reduce your monthly payments and save thousands over the life of the loan.

    See today's rates

    $1,590/mo

    Est. payment

    Explore your selling options

    Work with a Zillow partner agent

    Leverage their expertise and Zillow's premium Showcase listings to get your home seen by more buyers.

    Get started

    List with your own agent

    Get your home in front of millions of buyers by listing it on Zillow.

    Learn how to do it

    Sell it yourself

    Take full control of how buyers see your home on Zillow by listing For Sale by Owner (FSBO).

    List your home

    What's special

    Built-in grillLuxurious primary suitePrivate courtyardInstant hot water faucetPull-out pantry shelvingHeated bathroom floors
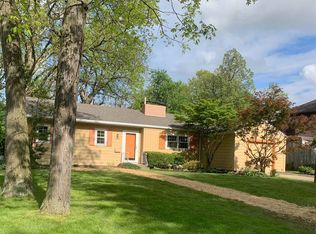
    Showing for BackUps - PRICE IMPROVEMENT! Welcome to the historic neighborhood of Kirkwood Park in the '05! Beautifully designed home featuring 4 bedrooms, 2.5 baths and a bonus room over the garage! You will love the custom kitchen with granite countertops, pull-out pantry shelving, spacious island with built-in organizers, instant hot water faucet, and discreet trash/recycling. Enjoy a luxurious primary suite with heated bathroom floors, including the shower. The living room offers a cozy gas fireplace with remote control, and hardwood floors which extend through all bedrooms. A versatile bonus room over the garage includes two walk-in closets; perfect for a guest suite, office, or media space. Thoughtful storage is found throughout, plus a laundry room with a built-in pet/garden wash station. Outdoor living shines with a private courtyard and built-in grill. This home is in close proximity to restaurants, parks, & walking trails! Move-in ready!

    Zillow last checked:

    Listing updated:

    Listed by:

    Scott C Pressler scottpressler@kw.com,

    Keller Williams Realty Group

    Bought with:

    Stuart Ioane, RB25001881

    Uptown Realty Group

    Source: IRMLS,MLS#: 202609748MLS Logo

    Facts & features

    Interior

    Bedrooms & bathrooms
    • Bedrooms: 4
    • Bathrooms: 3
    • Full bathrooms: 2
    • 1/2 bathrooms: 1
    • Main level bedrooms: 3
    Bedroom 1
    • Level: Main
    Bedroom 2
    • Level: Main
    Dining room
    • Level: Main
    • Area: 192
    • Dimensions: 16 x 12
    Family room
    • Level: Main
    • Area: 300
    • Dimensions: 20 x 15
    Kitchen
    • Level: Main
    • Area: 420
    • Dimensions: 21 x 20
    Living room
    • Level: Main
    • Area: 340
    • Dimensions: 20 x 17
    Heating
    • Natural Gas, Forced Air
    Cooling
    • Central Air
    Appliances
    • Included: Disposal, Range/Oven Hook Up Elec, Dishwasher, Microwave, Refrigerator, Washer, Dryer-Electric, Electric Range
    • Laundry: Electric Dryer Hookup, Main Level, Washer Hookup
    Features
    • 1st Bdrm En Suite, Ceiling Fan(s), Eat-in Kitchen
    • Has basement: No
    • Attic: Pull Down Stairs,Storage
    • Number of fireplaces: 1
    • Fireplace features: Living Room
    Interior area
    • Total structure area: 2,925
    • Total interior livable area: 2,925 sqft
    • Finished area above ground: 2,925
    • Finished area below ground: 0

    Property

    Parking
    • Total spaces: 2
    • Parking features: Attached, Garage Door Opener
    • Attached garage spaces: 2
    Features
    • Levels: One and One Half
    • Stories: 1.5
    • Patio & porch: Patio
    Lot
    • Size: 10,018 Square Feet
    • Dimensions: 70X140
    • Features: Level, Near Walking Trail
    Details
    • Parcel number: 020830405003.000072

    Construction

    Type & style
    • Home type: SingleFamily
    • Architectural style: Ranch
    • Property subtype: Single Family Residence
    Materials
    • Aluminum Siding
    • Foundation: Slab
    Condition
    • New construction: No
    • Year built: 1952

    Utilities & green energy

    • Sewer: City
    • Water: City

    Community & HOA

    Community
    • Subdivision: Kirkwood Park
    HOA
    • Has HOA: Yes
    • HOA fee: $80 annually
    Location
    • Region: Fort Wayne

    Financial & listing details

    • Tax assessed value: $261,300
    • Annual tax amount: $2,888
    • Date on market: 3/24/2026
    • Listing terms: Cash,Conventional,FHA,VA Loan

    Price history

    DateEventPrice
    8/10/2026Sold$309,000-6.1%
    Source: IRMLS #202609748 Report a problem
    8/5/2026Pending sale$328,900
    Source: IRMLS #202609748 Report a problem
    7/7/2026Price change$328,900-0.2%
    Source: IRMLS #202609748 Report a problem
    6/10/2026Price change$329,400-0.2%
    Source: IRMLS #202609748 Report a problem
    5/15/2026Price change$329,900-2.9%
    Source: IRMLS #202609748 Report a problem
    3/30/2026Listed for sale$339,900+115.8%
    Source: IRMLS #202609748 Report a problem
    6/16/2015Sold$157,500$54/sqft
    Source: Agent Provided Report a problem
    5/10/2015Price change$157,500-4.5%$54/sqft
    Source: Coldwell Banker Roth Wehrly Graber #201517310 Report a problem
    4/29/2015Listed for sale$164,900+6.5%$56/sqft
    Source: Coldwell Banker Roth Wehrly Graber #201517310 Report a problem
    7/2/2014Listing removed$154,900$53/sqft
    Source: Owner Report a problem
    5/31/2014Listed for sale$154,900$53/sqft
    Source: Owner Report a problem

    Public tax history

    YearProperty taxesTax assessment
    2025$2,888 -2.3%$261,300 +3.6%
    2024$2,955 +30%$252,300 +0.1%
    2023$2,273 +14%$252,100 +29.9%
    2022$1,993 +4.4%$194,100 +14.1%
    2021$1,910 -0.4%$170,100 +2.5%
    2020$1,917 +16%$165,900 -0.2%
    2019$1,653 +13.2%$166,200 +17.5%
    2018$1,460 -3%$141,400 +5.7%
    2017$1,506 +47.1%$133,800 -4.2%
    2016$1,024 -62.8%$139,600 +5.4%
    2014$2,754 +109.2%$132,500 +3.6%
    2013$1,317 -8%$127,900 -10.6%
    2011$1,431 $143,100 +10.7%
    2010-- $129,300 -5.4%
    2007-- $136,700 +19.4%
    2005-- $114,500
    2004-- $114,500 +85.6%
    2001-- $61,700 +200.1%
    1999-- $20,560
    Find assessor info on the county website

    Neighborhood: Kirkwood Park

    Nearby schools

    GreatSchools rating
    Schools provided by the listing agent
    • Elementary: Forest Park
    • Middle: Lakeside
    • High: North Side
    • District: Fort Wayne Community

    Source: IRMLS. This data may not be complete. We recommend contacting the local school district to confirm school assignments for this home.

    Sell for more on Zillow
    Get a Zillow Showcase℠ listing at no additional cost and you could sell for .
    $310,500
    2% more
    +$6,210
    With Zillow Showcase(estimated)
    $316,710
    Sell for more on Zillow
    Get a Zillow Showcase℠ listing at no additional cost and you could sell for .
    $310,500
    2% more
    +$6,210
    With Zillow Showcase(estimated)
    $316,710