Single-level living behind the gates of the Heritage Ranch community near Lake Nacimiento. This 3-bedroom, 2-bath home offers 2,249 sq ft on a 10,128 sq ft lot with an open floor plan designed for comfort and easy entertaining. A spacious formal living room with large picture windows fills the home with natural light and flows seamlessly into the kitchen, which features granite countertops, a center island, stainless-steel appliances, and an adjoining dining area. Sliding glass doors from the dining area and family room open to the beautifully landscaped, low-maintenance backyard. This area features multiple patios and walkways, including a pergola-covered upper deck with scenic views of the surrounding hills and open space behind, ideal for relaxing or entertaining. The primary suite offers a peaceful retreat with a walk-in closet, ensuite bath, and direct access to one of the outdoor patios. Two additional bedrooms share access to a full bathroom. A walk-in pantry, dedicated laundry room, and attached 2-car garage add convenience and functionality. The thoughtfully designed yard features gravel, artificial turf, and covered patio spaces for easy maintenance and year-round enjoyment. Heritage Ranch amenities include access to Lake Nacimiento, a clubhouse, pool, and a variety of community events and activities.
For sale
Listed by: Equity Union • Hal Sweasey • Contact: 805-781-3750
Price cut: $2K (7/13)
$923,000
3530 Lakeside Village Dr, Paso Robles, CA 93446
3beds
2,249sqft
Single Family Residence
Built in 2021
10,128 Square Feet Lot
$910,200 Zestimate®
$410/sqft
$180/mo HOA
What's special
Single-level livingBeautifully landscaped low-maintenance backyardCenter islandMultiple patios and walkwaysNatural lightAdjoining dining areaStainless-steel appliances
- 131 days |
- 392 |
- 14 |
Zillow last checked:
Listing updated:
Listed by:
Hal Sweasey DRE #01111911 805-781-3750,
Equity Union,
Graeme Baldwin DRE #01955843 805-748-6768,
Equity Union
Source: CRMLS,MLS#: SC26053226 Originating MLS: California Regional MLS
Originating MLS: California Regional MLSFacts & features
Interior
Bedrooms & bathrooms
- Bedrooms: 3
- Bathrooms: 2
- Full bathrooms: 2
- Main level bathrooms: 2
- Main level bedrooms: 3
Rooms
- Room types: Family Room, Kitchen, Laundry, Living Room, Primary Bedroom, Other, Pantry
Primary bedroom
- Features: Primary Suite
Bathroom
- Features: Closet, Separate Shower, Tub Shower
Family room
- Features: Separate Family Room
Kitchen
- Features: Granite Counters, Kitchen Island
Other
- Features: Walk-In Closet(s)
Pantry
- Features: Walk-In Pantry
Heating
- Forced Air
Cooling
- Central Air
Appliances
- Included: Dishwasher, Free-Standing Range, Disposal, Microwave, Propane Oven, Propane Range, Refrigerator, Range Hood
- Laundry: Laundry Room
Features
- Breakfast Bar, Granite Counters, Recessed Lighting, Primary Suite, Walk-In Pantry, Walk-In Closet(s)
- Has fireplace: Yes
- Fireplace features: Family Room
- Common walls with other units/homes: No Common Walls
Interior area
- Total interior livable area: 2,249 sqft
Property
Parking
- Total spaces: 2
- Parking features: Garage - Attached
- Attached garage spaces: 2
Features
- Levels: One
- Stories: 1
- Entry location: 1
- Patio & porch: Concrete, Covered
- Pool features: Community, In Ground, Association
- Has spa: Yes
- Spa features: Community, In Ground
- Has view: Yes
- View description: Hills, Neighborhood
Lot
- Size: 10,128 Square Feet
- Features: Back Yard, Front Yard
Details
- Parcel number: 012194032
- Special conditions: Standard
- Horse amenities: Riding Trail
Construction
Type & style
- Home type: SingleFamily
- Property subtype: Single Family Residence
Condition
- Turnkey
- New construction: No
- Year built: 2021
Utilities & green energy
- Sewer: Public Sewer
- Water: Public
Community & HOA
Community
- Features: Curbs, Gutter(s), Horse Trails, Lake, Gated, Pool
- Security: Gated Community, Gated with Attendant
- Subdivision: Pr Lake Nacimiento(230)
HOA
- Has HOA: Yes
- Amenities included: Clubhouse, Controlled Access, Dog Park, Horse Trail(s), Other Courts, Barbecue, Picnic Area, Playground, Pickleball, Pool, Spa/Hot Tub, Tennis Court(s), Trail(s)
- HOA fee: $180 monthly
- HOA name: Heritage Ranch
- HOA phone: 805-238-9641
Location
- Region: Paso Robles
Financial & listing details
- Price per square foot: $410/sqft
- Tax assessed value: $760,354
- Annual tax amount: $8,299
- Date on market: 3/13/2026
- Cumulative days on market: 131 days
- Listing terms: Cash,Cash to New Loan
Estimated market value
$910,200
$865,000 - $956,000
$4,115/mo
Price history
| Date | Event | Price |
|---|---|---|
| 7/13/2026 | Price change | $923,000-0.2%$410/sqft |
Source:  CRMLS #SC26053226 Report a problem CRMLS #SC26053226 Report a problem | ||
| 5/3/2026 | Price change | $925,000-2.5%$411/sqft |
Source: CRMLS #SC26053226 Report a problem | ||
| 3/13/2026 | Listed for sale | $949,000-2.9%$422/sqft |
Source: CRMLS #SC26053226 Report a problem | ||
| 10/19/2025 | Listing removed | $977,000-1%$434/sqft |
Source:  SDMLS #SC25037811 Report a problem SDMLS #SC25037811 Report a problem | ||
| 6/23/2025 | Listed for sale | $987,000+37.8%$439/sqft |
Source: SDMLS #SC25037811 Report a problem | ||
| 11/8/2021 | Sold | $716,500-1.1%$319/sqft |
Source: Public Record Report a problem | ||
| 10/4/2021 | Pending sale | $724,500$322/sqft |
Source: CRMLS #NS21191883 Report a problem | ||
| 9/3/2021 | Listed for sale | $724,500$322/sqft |
Source: CRMLS #NS21191883 Report a problem | ||
Public tax history
| Year | Property taxes | Tax assessment |
|---|---|---|
| 2025 | $8,299 +4.4% | $760,354 +2% |
| 2024 | $7,949 +1.8% | $745,446 +2% |
| 2023 | $7,806 -28% | $730,830 +2% |
| 2022 | $10,850 +623.7% | $716,500 +476% |
| 2021 | $1,499 +22% | $124,400 +24.4% |
| 2020 | $1,229 | $100,000 |
| 2019 | $1,229 | $100,000 |
| 2018 | $1,229 | $100,000 |
| 2017 | $1,229 +18.3% | $100,000 +17.6% |
| 2016 | $1,038 | $85,000 +21.4% |
| 2015 | $1,038 +37.2% | $70,000 +16.7% |
| 2014 | $757 | $60,000 +20% |
| 2012 | -- | $50,000 |
| 2011 | -- | $50,000 -16.7% |
| 2010 | -- | $60,000 -40% |
| 2009 | -- | $100,000 -46.6% |
| 2008 | -- | $187,272 +2% |
| 2007 | -- | $183,600 +2% |
| 2006 | -- | $180,000 |
Find assessor info on the county website
Monthly payment
Est. payment
Payment breakdown
Explore the cost of this home by adjusting the details. Changes won't be saved.Climate risks
Neighborhood: 93446
Nearby schools
GreatSchools rating
- 6/10Cappy Culver Elementary SchoolGrades: K-8Distance: 0.1 mi
- $70,0000.31 AcresLakeside Village Dr, HERITAGE RANCH, CA 93446Off Market
- $915,9003 bd4 ba2.3k sqft3510 Lakeside Village Dr, Paso Robles, CA 93446Off Market
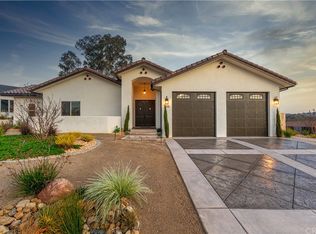
- $752,4003 bd2 ba1.7k sqft3540 Lakeside Village Dr, Paso Robles, CA 93446Off Market
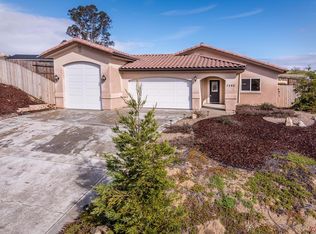
- $773,1003 bd3 ba2.4k sqft3550 Lakeside Village Dr, Heritage Ranch, CA 93446Off Market
- $967,0004 bd3 ba2.8k sqft3480 Lakeside Village Dr, Paso Robles, CA 93446Off Market
- $967,3004 bd4 ba2.8k sqft3480 Lakeside Village Dr, Paso Robles, CA 93446Off Market
- $1,026,0003 bd2 ba1.9k sqft3525 Lakeside Village Dr, Paso Robles, CA 93446Off Market
- $707,8004 bd2 ba2.1k sqft3535 Lakeside Village Dr, Paso Robles, CA 93446Off Market
A local agent can set up tours, give advice and negotiate with sellers.
Similar homes
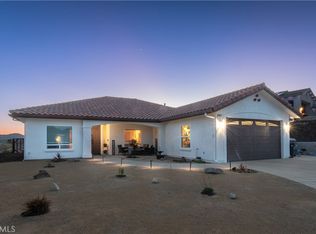
- $889,0003 bd2 ba1.7k sqft3415 Lakeside Village Dr, Heritage Ranch, CA 93446For Sale
 MLS ID #NS26110114, Jennifer Rogers, RE/MAX Parkside Real Estate. CRMLS
 - $799,0004 bd2 ba2k sqft2740 Edgewood Ct, Paso Robles, CA 93446For Sale
 MLS ID #NS26155660, Lauren Wilczynski Henry, GUIDE Real Estate. CRMLS
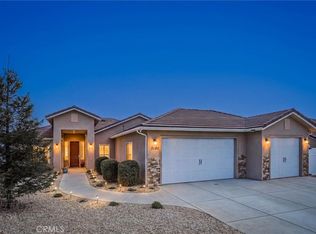
 - $949,0004 bd2 ba1.9k sqft3180 Lakeside Village Dr, Paso Robles, CA 93446For Sale
 MLS ID #PI26093398, Wina Gill, Century 21 Masters. CRMLS
 - $925,0003 bd3 ba2.1k sqft1695 Southfork Pl, Paso Robles, CA 93446For Sale
 MLS ID #PI26139648, James LaMarca, Mid Coast Realty. CRMLS
 - $998,0004 bd4 ba2.9k sqft1615 Buggywhip Ln, Paso Robles, CA 93446For SaleMLS ID #NS26150546, Julianne DesJardins, Central Coast Sotheby's International Realty. CRMLS
- $1,300,0003 bd2 ba1.9k sqft3555 Timberline Dr, Heritage Ranch, CA 93446For SaleMLS ID #SW26152995, John Capelli, Team Diamond Homes. CRMLS
- $1,049,9994 bd3 ba2.7k sqft9805 Steelhead Rd, Paso Robles, CA 93446For SaleMLS ID #NDP2603938, Omar Riyad, Rad Commercial Realty. CRMLS
- $899,0003 bd3 ba2k sqft676 Red Cloud Rd, Paso Robles, CA 93446For SaleMLS ID #NS26124981, Terri Winn, GUIDE Real Estate. CRMLS
- $925,0003 bd2 ba1.8k sqft370 Pacific Ave, Paso Robles, CA 93446For SaleMLS ID #NS26154047, Sheree Sagely, Realty Pros - A Professional Real Estate Company. CRMLS
- $1,260,0004 bd4 ba3.1k sqft3315 Catalina Pl, Paso Robles, CA 93446For SaleMLS ID #NS26056471, Jennifer Caro, RE/MAX Success. CRMLS
- $1,099,0003 bd4 ba3.1k sqft1856 Southfork Pl, Paso Robles, CA 93446For SaleMLS ID #SR26034352, Shawna Ryder, Ryder Real Estate Services. CRMLS
- $720,0003 bd2 ba2k sqft1931 Wild Rice Ln, Paso Robles, CA 93446For SaleMLS ID #26001030, Bill Maddox. North Santa Barbara County MLS
- $985,0005 bd4 ba2.9k sqft5935 Aluffo Rd, Paso Robles, CA 93446For SaleMLS ID #NS26049763, James DiMauro, Lakenacimiento.Com Realty. CRMLS
- $589,0003 bd2 ba1.9k sqft4170 Hackney Way, Heritage Ranch, CA 93446For SaleMLS ID #NS26155964, Jennifer Caro, RE/MAX Success. CRMLS
- $735,0003 bd4 ba2k sqft5081 Meadow Lark Ln, Paso Robles, CA 93446For SaleMLS ID #NS26023211, James DiMauro, Lakenacimiento.Com Realty. CRMLS
- $1,069,0004 bd3 ba2.5k sqft660 River Oaks Dr, Paso Robles, CA 93446For SaleMLS ID #NS26157393, Jennifer Harris, RE/MAX Success. CRMLS
- $645,0003 bd2 ba1.3k sqft1958 Green Brook Ln, Paso Robles, CA 93446For SaleMLS ID #SC26149479, David Campa, Central Coast Sotheby's International Realty. CRMLS
- $899,0004 bd4 ba2.6k sqft1625 Leah Way, Paso Robles, CA 93446For SaleMLS ID #SC26066401, Jennifer Campa, Central Coast Sotheby's International Realty. CRMLS
- $649,0003 bd3 ba1.7k sqft2121 Wood Duck Ln, Heritage Ranch, CA 93446For SaleMLS ID #NS25244756, Summer Ramos, Oaks to Ocean Real Estate. CRMLS
- $890,0003 bd2 ba1.5k sqft2103 Riverside Ave, Paso Robles, CA 93446For SaleMLS ID #SC26102017, Jill Kiel, Real Estate eBroker Inc.. CRMLS
Local buyer's agents are ready to help
