Tucked away at the end of a quiet cul-de-sac, this impeccably maintained 4-bedroom, 2 full and 2 half bath home offers over 2,300 square feet of beautifully designed living space, plus more than 900 finished square feet in the lower level. From the moment you arrive, you'll appreciate the pride of ownership, highlighted by new siding (2021), updated front doors (2020), and exceptional attention to detail throughout. The dream kitchen is truly the heart of the home, featuring an enormous granite island with seating for six, built-in storage, electrical outlets for everyday convenience, abundant cabinetry, and a charming walk-in pantry with frosted glass doors. Whether you're hosting holidays or enjoying a quiet morning coffee, this space was designed to bring everyone together. The dramatic great room showcases soaring vaulted ceilings and a cozy gas fireplace, while the adjoining sunroom fills the home with natural light and offers peaceful views of the backyard. Step outside to enjoy two patios—both finished with durable epoxy coatings—creating the perfect spaces for entertaining or unwinding. A main-level bedroom and half bath provide flexibility for guests, a home office, or multigenerational living. The finished lower level adds more than 900 square feet of additional living space along with another half bath, making it ideal for a recreation room, media room, fitness area, or playroom. Car enthusiasts and hobbyists will love the heated 3-car attached garage, complete with professionally finished epoxy floors. The home also features an irrigation system to keep the beautifully maintained lawn looking its best with ease. Every inch of this home reflects quality, care, and thoughtful updates, offering the perfect combination of style, comfort, and functionality in a highly desirable cul-de-sac setting.
Closed
$515,000
3530 Lamb Cir NW, North Canton, OH 44720
4beds
3,295sqft
Single Family Residence
Built in 2002
0.37 Acres Lot
$503,500 Zestimate®
$156/sqft
$2,983 Estimated rent
Home value
$503,500
$478,000 - $529,000
$2,983/mo
Zestimate® history
Owner options
List your home for rent
$2,983/mo
Rent Zestimate®
Find your next renter with Zillow Rental Manager. Plus, with online applications, you can quickly screen prospective tenants – for free.
$2,983/mo
Rent Zestimate®
Refinance and save
$3,332/mo
Est. payment
Refinancing to a lower rate could help reduce your monthly payments and save thousands over the life of the loan.
$3,332/mo
Est. payment
Explore your selling options
Work with a Zillow partner agent
Leverage their expertise and Zillow's premium Showcase listings to get your home seen by more buyers.
Get startedList with your own agent
Get your home in front of millions of buyers by listing it on Zillow.
Learn how to do itSell it yourself
Take full control of how buyers see your home on Zillow by listing For Sale by Owner (FSBO).
List your homeWhat's special
Quiet cul-de-sacSoaring vaulted ceilingsDream kitchenHighly desirable cul-de-sac settingDramatic great roomCozy gas fireplaceAbundant cabinetry
Zillow last checked:
Listing updated:
Listed by:
Laura Vandervaart 330-844-3378 jackie@workwithvandervaart.com,
Real of Ohio,
Jackie Weigand 330-844-3378,
Real of Ohio
Bought with:
Amy Wengerd, 436224
EXP Realty, LLC.
Source: MLS Now,MLS#: 5223361 Originating MLS: Stark Trumbull Area REALTORS
Originating MLS: Stark Trumbull Area REALTORSFacts & features
Interior
Bedrooms & bathrooms
- Bedrooms: 4
- Bathrooms: 3
- Full bathrooms: 2
- 1/2 bathrooms: 1
- Main level bathrooms: 1
- Main level bedrooms: 1
Primary bedroom
- Description: Flooring: Carpet
- Level: Second
- Dimensions: 16 x 15
Bedroom
- Description: Flooring: Luxury Vinyl Tile
- Level: First
- Dimensions: 13 x 13
Bedroom
- Description: Flooring: Carpet
- Level: Second
- Dimensions: 11 x 11
Bedroom
- Description: Flooring: Carpet
- Level: Second
- Dimensions: 12 x 13
Primary bathroom
- Description: Flooring: Luxury Vinyl Tile
- Level: Second
- Dimensions: 11 x 11
Bathroom
- Description: Flooring: Ceramic Tile
- Level: First
- Dimensions: 5 x 5
Bathroom
- Description: Flooring: Luxury Vinyl Tile
- Level: Second
- Dimensions: 8 x 5
Dining room
- Description: Flooring: Luxury Vinyl Tile
- Level: First
- Dimensions: 11 x 11
Great room
- Description: Flooring: Carpet
- Features: Vaulted Ceiling(s)
- Level: First
- Dimensions: 27 x 14
Kitchen
- Description: Flooring: Ceramic Tile
- Level: First
- Dimensions: 22 x 13
Laundry
- Description: Flooring: Ceramic Tile
- Level: First
- Dimensions: 9 x 5
Loft
- Description: Flooring: Carpet
- Level: Second
- Dimensions: 15 x 7
Recreation
- Description: Flooring: Carpet
- Level: Basement
- Dimensions: 26 x 20
Recreation
- Description: Flooring: Carpet
- Level: Basement
- Dimensions: 26 x 13
Sunroom
- Description: Flooring: Luxury Vinyl Tile
- Level: First
- Dimensions: 12 x 9
Heating
- Forced Air, Gas
Cooling
- Central Air
Appliances
- Included: Dishwasher, Microwave, Range, Refrigerator
- Laundry: Main Level, Laundry Room
Features
- Open Floorplan, Pantry, Walk-In Closet(s), Jetted Tub
- Basement: Full,Finished
- Number of fireplaces: 1
Interior area
- Total structure area: 3,295
- Total interior livable area: 3,295 sqft
- Finished area above ground: 2,387
- Finished area below ground: 908
Property
Parking
- Total spaces: 3
- Parking features: Attached, Garage
- Attached garage spaces: 3
Features
- Levels: Two
- Stories: 2
- Patio & porch: Front Porch, Patio
Lot
- Size: 0.37 Acres
Details
- Parcel number: 02015219
Construction
Type & style
- Home type: SingleFamily
- Architectural style: Colonial
- Property subtype: Single Family Residence
Materials
- Brick, Vinyl Siding
- Roof: Asphalt,Fiberglass
Condition
- Year built: 2002
Utilities & green energy
- Sewer: Public Sewer
- Water: Public
Community & HOA
Community
- Subdivision: Shepherds Gate Allotment 04
HOA
- Has HOA: No
Location
- Region: North Canton
Financial & listing details
- Price per square foot: $156/sqft
- Tax assessed value: $425,700
- Annual tax amount: $6,336
- Date on market: 7/2/2026
- Cumulative days on market: 1 day
- Listing terms: Cash,Conventional,FHA,VA Loan
Price history
| Date | Event | Price |
|---|---|---|
| 7/30/2026 | Sold | $515,000+3%$156/sqft |
Source:  MLS Now #5223361 Report a problem MLS Now #5223361 Report a problem | ||
| 7/3/2026 | Pending sale | $499,900$152/sqft |
Source: MLS Now #5223361 Report a problem | ||
| 7/2/2026 | Listed for sale | $499,900+108.3%$152/sqft |
Source: MLS Now #5223361 Report a problem | ||
| 4/2/2012 | Sold | $240,000-2%$73/sqft |
Source: MLS Now #3251378 Report a problem | ||
| 1/10/2012 | Price change | $244,900-2%$74/sqft |
Source: Cutler Real Estate #3251378 Report a problem | ||
| 8/24/2011 | Price change | $249,900-3.8%$76/sqft |
Source: Cutler Real Estate #3251378 Report a problem | ||
| 8/4/2011 | Listed for sale | $259,900+6.1%$79/sqft |
Source: Cutler Real Estate #3251378 Report a problem | ||
| 9/15/2008 | Sold | $245,000+463.2%$74/sqft |
Source: Public Record Report a problem | ||
| 5/7/2002 | Sold | $43,500$13/sqft |
Source: Public Record Report a problem | ||
Public tax history
| Year | Property taxes | Tax assessment |
|---|---|---|
| 2024 | $6,383 +21.4% | $149,000 +49.9% |
| 2023 | $5,257 +4.3% | $99,400 |
| 2022 | $5,041 -2.8% | $99,400 |
| 2021 | $5,187 +8.1% | $99,400 +14.7% |
| 2020 | $4,800 | $86,660 |
| 2019 | $4,800 | $86,660 |
| 2018 | $4,800 +10.8% | $86,660 +5.2% |
| 2017 | $4,331 -0.4% | $82,390 |
| 2016 | $4,347 -0.3% | $82,390 |
| 2015 | $4,362 | $82,390 +17% |
| 2014 | $4,362 +121.5% | $70,390 |
| 2013 | $1,970 | $70,390 |
| 2012 | -- | $70,390 -7.6% |
| 2011 | -- | $76,200 +0.2% |
| 2010 | -- | $76,060 |
| 2009 | $3,526 +3.6% | -- |
| 2008 | $3,405 -0.4% | -- |
| 2007 | $3,418 +5.9% | -- |
| 2005 | $3,228 -0.2% | -- |
| 2004 | $3,235 -0.2% | -- |
| 2003 | $3,243 +559.1% | -- |
| 2002 | $492 | -- |
Find assessor info on the county website
Neighborhood: 44720
Nearby homes
- $392,0004 bd2 ba2.2k sqft3501 Ramsgate St NW, North Canton, OH 44720Off Market
- $444,3004 bd4 ba2.8k sqft3538 Lamb Cir NW, North Canton, OH 44720Off Market
- $389,5003 bd2 ba1.9k sqft3529 Lamb Cir NW, North Canton, OH 44720Off Market
- $439,3004 bd3 ba2.4k sqft3489 Ramsgate St NW, North Canton, OH 44720Off Market
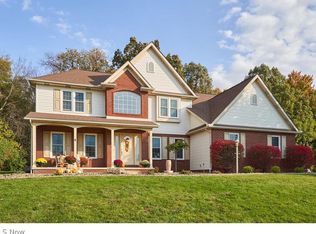
- $441,9003 bd2 ba2.5k sqft3535 Lamb Cir NW, North Canton, OH 44720Off Market
- $455,8005 bd3 ba3k sqft3503 Ramsgate St NW, North Canton, OH 44720Off Market
- $422,2003 bd3 ba2.4k sqft3556 Lamb Cir NW, North Canton, OH 44720Off Market
- $459,9004 bd4 ba2.8k sqft3553 Lamb Cir NW, North Canton, OH 44720Off Market
Nearby schools
GreatSchools rating
- NANorth Canton Primary SchoolGrades: PK-2Distance: 3.8 mi
- 8/10North Canton Middle SchoolGrades: 6-8Distance: 4.2 mi
- 9/10North Canton Hoover High SchoolGrades: 9-12Distance: 3.4 mi
Schools provided by the listing agent
- District: North Canton CSD - 7611
Source: MLS Now. This data may not be complete. We recommend contacting the local school district to confirm school assignments for this home.
Get a cash offer in 3 minutes
Find out how much your home could sell for in as little as 3 minutes with a no-obligation cash offer.
Estimated market value
$503,500
Get a cash offer in 3 minutes
Find out how much your home could sell for in as little as 3 minutes with a no-obligation cash offer.
Estimated market value
$503,500
- Ohio
- Stark County
- North Canton
- 44720
- 3530 Lamb Cir NW
Nearby cities
Nearby zip codes
Other North Canton Topics
