Skip main navigation
Off market
  • $608,800

    3530 Long Beach Road #5, Oceanside, NY 11572

    3beds
    1,224sqft
    Condominium, Residential
    Built in 1966
    -- sqft lot
    $608,800 Zestimate®
    $497/sqft
    $3,995 Estimated rent

    Home value

    $608,800

    $560,000 - $664,000

    $3,995/mo

    Zestimate® history
    Loading
    Loading...

    Owner options

    List your home for rent

    $3,995/mo

    Rent Zestimate®

    Find your next renter with Zillow Rental Manager. Plus, with online applications, you can quickly screen prospective tenants – for free.

    Learn more

    $3,995/mo

    Rent Zestimate®

    Refinance and save

    $4,579/mo

    Est. payment

    Refinancing to a lower rate could help reduce your monthly payments and save thousands over the life of the loan.

    See today's rates

    $4,579/mo

    Est. payment

    Explore your selling options

    Work with a Zillow partner agent

    Leverage their expertise and Zillow's premium Showcase listings to get your home seen by more buyers.

    Get started

    List with your own agent

    Get your home in front of millions of buyers by listing it on Zillow.

    Learn how to do it

    Sell it yourself

    Take full control of how buyers see your home on Zillow by listing For Sale by Owner (FSBO).

    List your home

    What's special

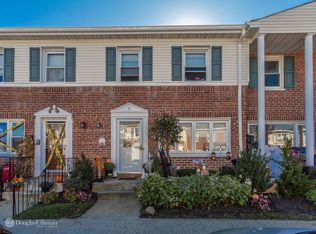
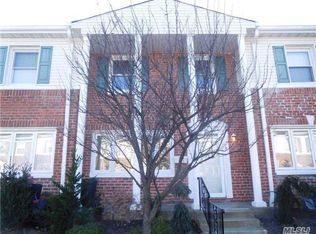
    Welcome to The Valley Townhouse, 3530 Long Beach Road Unit #5, A Pet Friendly Condominium, family-oriented and well maintained landscaped community. This unit was renovated in 2018 and features an open floor plan starting with your entry to Living Room, Dining Room and Eat In Kitchen with White Shaker Cabinets Stainless Steel Appliances, Quartz Counter Tops and a Half Bathroom. Second Level has a Primary Bed Room with a Triple French Door Closet and a Pocket Door to a Jack & Jill Gorgeous New Main Bathroom. 2 Bedrooms, Pull Down Attic with Plywood Floors & Tons of Storage. Full Finished Basement & a large Family Room, Laundry & Utility Room with Gas Forced Air & Central Air with a new compressor, new Hot Water Heater, a Large Closet & Access to your Private Turf Yard with a Shed. Porcelain, Hardwood & Engineered Floors, Crown & Base Moldings, ADT Alarm, 5 Cameras. 1 Parking Spot & 2nd spot available, Community In Ground Pool & Club House. Close to Shopping, Transportation & Much More., Additional information: Appearance:Mint,Interior Features:Lr/Dr

    This property is not currently displayed as for sale or rent on Zillow. This may be different from what's on other websites or public sources.

    Zillow last checked:

    Listing updated:

    Listed by:

    John C. Gandolfo,

    Coldwell Banker American Homes 516-223-2525,

    Barbara L. Gandolfo 516-644-8097,

    Coldwell Banker American Homes

    Bought with:

    Oksana Malayeva SFR, 10401267349

    Coldwell Banker American Homes

    Shelley A. Sosnoff ABR SFR, 40SO1026332

    Coldwell Banker American Homes

    Source: OneKey® MLS as distributed by MLS GRID,MLS#: L3382586MLS Logo

    Facts & features

    Interior

    Bedrooms & bathrooms
    • Bedrooms: 3
    • Bathrooms: 2
    • Full bathrooms: 1
    • 1/2 bathrooms: 1
    Heating
    • Forced Air, Oil
    Cooling
    • Central Air
    Appliances
    • Included: Gas Water Heater
    Features
    • Eat-in Kitchen
    • Flooring: Hardwood
    • Basement: Walk-Out Access,Finished,Full
    • Attic: Full,Pull Stairs
    • Has fireplace: No
    Interior area
    • Total structure area: 1,224
    • Total interior livable area: 1,224 sqft

    Property

    Parking
    • Total spaces: 1
    • Parking features: Driveway, Off Street
    • Garage spaces: 1
    • Has uncovered spaces: Yes
    Features
    • Levels: Two
    • Patio & porch: Patio
    • Has private pool: Yes
    • Pool features: In Ground
    Lot
    • Features: Near Public Transit, Near Shops, Sprinklers In Front, Sprinklers In Rear
    Details
    • Parcel number: 208943D000750Uca000300005

    Construction

    Type & style
    • Home type: Condo
    • Property subtype: Condominium, Residential
    • Attached to another structure: Yes
    Materials
    • Brick
    Condition
    • Estimated
    • Year built: 1966
    • Major remodel year: 2018
    Details
    • Builder model: Duplex

    Utilities & green energy

    • Water: Public
    • Utilities for property: Trash Collection Public

    Community & HOA

    Community
    • Features: Clubhouse, Pool
    • Subdivision: Valley Townhouse
    HOA
    • Has HOA: Yes
    • Services included: Maintenance Structure, Sewer, Snow Removal, Trash
    • HOA fee: $395 monthly
    Location
    • Region: Oceanside

    Financial & listing details

    • Price per square foot: $497/sqft
    • Annual tax amount: $9,715
    • Date on market: 11/21/2024
    • Listing agreement: Exclusive Right To Sell

    Price history

    DateEventPrice
    6/3/2022Sold$590,000$482/sqft
    Source: OneKey® MLS as distributed by MLS GRID #L3382586 Report a problem

    Public tax history

    Tax history is unavailable.

    Neighborhood: 11572

    Nearby schools

    GreatSchools rating
    Schools provided by the listing agent
    • Elementary: School 4
    • Middle: School 9M-Oceanside Middle School
    • High: School 7-Oceanside Senior Hs

    Source: OneKey® MLS as distributed by MLS GRID. This data may not be complete. We recommend contacting the local school district to confirm school assignments for this home.

    Get a cash offer in 3 minutes
    Find out how much your home could sell for in as little as 3 minutes with a no-obligation cash offer.
    Estimated market value
    $608,800
    Get a cash offer in 3 minutes
    Find out how much your home could sell for in as little as 3 minutes with a no-obligation cash offer.
    Estimated market value
    $608,800