Back on the Market !! Major NEW Updates: Sewer, Roof, HVAC. Spacious 5BR, 4BA Mini Mansion, has original pine plank flooring, pocket doors, 10' ceilings, original hardware, staircase & 4 original oak fireplace mantels. Upon Entering the home, you see a beautiful front porch, original hardwood doors & Mosaic Tile work. The large expansive living room, dining room, family room and kitchen are all open, making an expansive open floor plan. The Kitchen features Center Island w/Granite counter tops, stove, microwave, wine cooler and newer fridge, stainless appliances and tons of cabinetry and storage. 2nd Fl hosts a primary suite with two walk in closets, large soaking tub with jacuzzi, double sinks, separate shower & lots of storage. Large Laundry room, and 3 additional guest bedrooms or office space and guest bath. 3rd Fl has large room with Vinyl flooring, and full bath. The double lot has a spacious deck and great for the gardening enthusiast, plus oversized 2 car garage opener
Closed
Listed by: RE/MAX Results • Tyler P Olsen • Contact: 314-448-4708
Bought with: The Agency
Price Unknown
3530 Magnolia Ave, Saint Louis, MO 63118
5beds
3,304sqft
Single Family Residence
Built in 1906
4,878 Square Feet Lot
$585,500 Zestimate®
$--/sqft
$3,345 Estimated rent
Home value
$585,500
$550,000 - $626,000
$3,345/mo
Zestimate® history
Owner options
List your home for rent
$3,345/mo
Rent Zestimate®
Find your next renter with Zillow Rental Manager. Plus, with online applications, you can quickly screen prospective tenants – for free.
$3,345/mo
Rent Zestimate®
Refinance and save
Refinancing to a lower rate could help reduce your monthly payments and save thousands over the life of the loan.
Explore your selling options
Work with a Zillow partner agent
Leverage their expertise and Zillow's premium Showcase listings to get your home seen by more buyers.
Get startedList with your own agent
Get your home in front of millions of buyers by listing it on Zillow.
Learn how to do itSell it yourself
Take full control of how buyers see your home on Zillow by listing For Sale by Owner (FSBO).
List your homeWhat's special
Original hardwareGranite counter topsBeautiful front porchDoor openerNewer fridgePrimary suiteLarge soaking tub
Zillow last checked:
Listing updated:
Listed by:
Tyler P Olsen 314-448-4708,
RE/MAX Results
Bought with:
Justin M Taylor, 2007032934
The Agency
Source: MARIS,MLS#: 24006737 Originating MLS: St. Louis Association of REALTORS
Originating MLS: St. Louis Association of REALTORSFacts & features
Interior
Bedrooms & bathrooms
- Bedrooms: 5
- Bathrooms: 4
- Full bathrooms: 4
- Main level bathrooms: 1
- Main level bedrooms: 1
Primary bedroom
- Features: Floor Covering: Wood, Wall Covering: Some
- Level: Upper
- Area: 225
- Dimensions: 15x15
Bedroom
- Features: Floor Covering: Wood, Wall Covering: Some
- Level: Main
- Area: 80
- Dimensions: 10x8
Bedroom
- Features: Floor Covering: Wood, Wall Covering: Some
- Level: Upper
- Area: 196
- Dimensions: 14x14
Bedroom
- Features: Floor Covering: Wood, Wall Covering: Some
- Level: Upper
- Area: 238
- Dimensions: 14x17
Bedroom
- Features: Floor Covering: Carpeting, Wall Covering: Some
- Level: Upper
- Area: 187
- Dimensions: 11x17
Den
- Features: Floor Covering: Wood, Wall Covering: Some
- Level: Upper
- Area: 72
- Dimensions: 9x8
Dining room
- Features: Floor Covering: Wood, Wall Covering: Some
- Level: Main
- Area: 280
- Dimensions: 20x14
Family room
- Features: Floor Covering: Wood, Wall Covering: Some
- Level: Main
- Area: 126
- Dimensions: 14x9
Kitchen
- Features: Floor Covering: Ceramic Tile, Wall Covering: Some
- Level: Main
- Area: 210
- Dimensions: 15x14
Laundry
- Features: Floor Covering: Ceramic Tile, Wall Covering: None
- Level: Upper
- Area: 56
- Dimensions: 7x8
Living room
- Features: Floor Covering: Wood, Wall Covering: Some
- Level: Main
- Area: 220
- Dimensions: 20x11
Heating
- Natural Gas, Forced Air, Zoned
Cooling
- Ceiling Fan(s), Central Air, Electric, Zoned
Appliances
- Included: Gas Water Heater, Dishwasher, Disposal, Microwave, Range Hood, Gas Range, Gas Oven, Refrigerator
- Laundry: 2nd Floor
Features
- Entrance Foyer, Double Vanity, Tub, High Ceilings, Open Floorplan, Special Millwork, Walk-In Closet(s), Kitchen Island, Custom Cabinetry, Eat-in Kitchen, Pantry, Solid Surface Countertop(s), Dining/Living Room Combo, Separate Dining
- Flooring: Carpet, Hardwood
- Doors: Panel Door(s)
- Windows: Insulated Windows, Window Treatments
- Basement: Full,Walk-Out Access
- Number of fireplaces: 4
- Fireplace features: Bedroom, Dining Room, Living Room, Master Bedroom, Decorative
Interior area
- Total structure area: 3,304
- Total interior livable area: 3,304 sqft
- Finished area above ground: 3,304
- Finished area below ground: 1,000
Property
Parking
- Total spaces: 2
- Parking features: No Driveway, Detached, Garage, Garage Door Opener, Off Street
- Garage spaces: 2
- Has uncovered spaces: Yes
Features
- Levels: Two and a Half
- Patio & porch: Deck, Patio, Covered
- Exterior features: Balcony
Lot
- Size: 4,878 Square Feet
- Dimensions: 40 x 125
- Features: Level, Near Public Transit
Details
- Parcel number: 14470000600
- Special conditions: Standard
Construction
Type & style
- Home type: SingleFamily
- Architectural style: Traditional,Other
- Property subtype: Single Family Residence
Materials
- Brick
- Foundation: Stone
Condition
- Updated/Remodeled
- New construction: No
- Year built: 1906
Utilities & green energy
- Sewer: Public Sewer
- Water: Public
Community & HOA
Community
- Security: Security System Leased, Smoke Detector(s)
- Subdivision: Tower Grove East
HOA
- Services included: Other
Location
- Region: Saint Louis
Financial & listing details
- Annual tax amount: $7,517
- Date on market: 4/26/2024
- Cumulative days on market: 64 days
- Listing terms: Cash,Conventional,FHA
- Ownership: Private
Price history
| Date | Event | Price |
|---|---|---|
| 7/29/2024 | Sold | -- |
Source:  MARIS #24006737 Report a problem MARIS #24006737 Report a problem | ||
| 6/28/2024 | Contingent | $575,000$174/sqft |
Source: MARIS #24006737 Report a problem | ||
| 6/12/2024 | Listed for sale | $575,000+9.5%$174/sqft |
Source: MARIS #24006737 Report a problem | ||
| 5/12/2024 | Listing removed | -- |
Source: MARIS #24006737 Report a problem | ||
| 4/29/2024 | Contingent | $525,000$159/sqft |
Source: MARIS #24006737 Report a problem | ||
| 4/26/2024 | Listed for sale | $525,000$159/sqft |
Source: MARIS #24006737 Report a problem | ||
| 5/31/2018 | Sold | -- |
Source: MARIS #17088956 Report a problem | ||
Public tax history
Tax history is unavailable.
Neighborhood: Tower Grove East
Nearby homes
- $--5 bd4 ba3.3k sqft3530-3532 Magnolia Ave, Saint Louis, MO 63118Sold
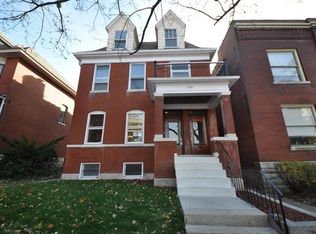
- $361,500-- bd1 ba3.3k sqft3526 Magnolia Ave, Saint Louis, MO 63118Off Market
- $384,7002 bd2 ba1.3k sqft3536-3538 Magnolia Ave, Saint Louis, MO 63118Off Market
- $271,9002 bd2 ba1.5k sqft3536 Magnolia Ave #1F, Saint Louis, MO 63118Off Market
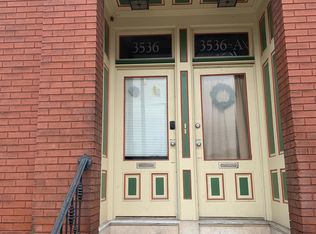
- $--2 bd2 ba1.5k sqft3536 Magnolia Ave #2F, Saint Louis, MO 63118Off Market
- $--2 bd2 ba1.5k sqft3538 Magnolia Ave #1F, Saint Louis, MO 63118Off Market
- $---- bd-- ba-- sqft3536 Magnolia Ave, Saint Louis, MO 63118Off Market
- $--2 bd2 ba1.5k sqft3538 Magnolia Ave #2F, Saint Louis, MO 63118Off Market
Nearby schools
GreatSchools rating
- 3/10Shenandoah Elementary SchoolGrades: PK-6Distance: 0.3 mi
- NANahed Chapman New American AcademyGrades: K-8Distance: 0.9 mi
- 1/10Roosevelt High SchoolGrades: 9-12Distance: 0.4 mi
Schools provided by the listing agent
- Elementary: Shenandoah Elem.
- Middle: L'Ouverture Middle
- High: Roosevelt High
Source: MARIS. This data may not be complete. We recommend contacting the local school district to confirm school assignments for this home.
- Missouri
- Saint Louis City
- Saint Louis
- 63118
- Tower Grove East
- 3530 Magnolia Ave
Nearby cities
Nearby neighborhoods
Nearby zip codes
Other Saint Louis Topics
