Skip main navigation
For sale
  • $310,000

    3530 N 63RD Drive, Phoenix, AZ 85033

    3beds
    1,110sqft
    : 
    $1,867/mo
    Get pre-qualified
    Single Family Residence
    Built in 1960
    6,473 Square Feet Lot
    $-- Zestimate®
    $279/sqft
    $-- HOA

    What's special

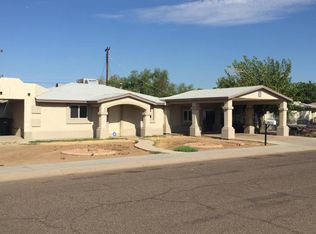
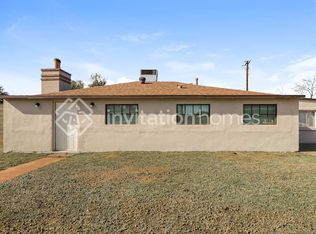
    home now ready in Phoenix!. This home has three bedrooms and two bathrooms and has been updated! Fresh interior paint, newer air conditioning 2023. This home is ready to make it your Oasis and a full-block fence. Enjoy the cozy brick fireplace in the living room, the neutral scheme, and the gorgeous recessed lighting throughout! HUGE backyard equipped with an extra large side gate, ready for any toy/project! Come to see your dream home today.with an rv gate for your toys and trailers
    18 hours
    |
    29
    |
    2
    |

    Zillow last checked:

    Listing updated:

    Listed by:

    Raoul Loustaunau 602-525-5617,

    eXp Realty

    Source: ARMLS,MLS#: 7069931MLS Logo

      Facts & features

      Interior

      Bedrooms & bathrooms
      • Bedrooms: 3
      • Bathrooms: 2
      • Full bathrooms: 2
      Heating
      • Electric
      Cooling
      • Central Air
      Appliances
      • Included: Built-in Microwave, Dishwasher
      • Laundry: Inside
      Features
      • 3/4 Bath Master Bdrm
      • Flooring: Tile
      • Windows: Double Pane Windows
      • Has basement: No
      • Number of fireplaces: 1
      Interior area
      • Total structure area: 1,110
      • Total interior livable area: 1,110 sqft

      Property

      Parking
      • Total spaces: 2
      • Parking features: RV Gate
      • Uncovered spaces: 2
      Features
      • Stories: 1
      • Spa features: None
      • Fencing: Block
      Lot
      • Size: 6,473 Square Feet
      • Features: Dirt Front, Dirt Back
      Details
      • Parcel number: 10303050

      Construction

      Type & style
      • Home type: SingleFamily
      • Architectural style: Ranch
      • Property subtype: Single Family Residence
      Materials
      • Painted, Brick
      • Roof: Composition
      Condition
      • Year built: 1960

      Utilities & green energy

      • Sewer: Public Sewer
      • Water: City Water

      Community & HOA

      Community
      • Subdivision: SUNSET KNOLL 2
      HOA
      • Has HOA: No
      • Services included: No Fees
      Location
      • Region: Phoenix

      Financial & listing details

      • Price per square foot: $279/sqft
      • Tax assessed value: $227,600
      • Annual tax amount: $1,794
      • Date on market: 8/21/2026
      • Listing terms: Cash,Conventional,1031 Exchange,FHA,VA Loan
      • Ownership: Fee Simple

        Estimated market value

        Not available

        Estimated sales range

        Not available

        Not available

        Price history

        DateEventPrice
        8/21/2026Listed for sale$310,000-7.5%$279/sqft
        Source: ARMLS #7069931 Report a problem
        12/3/2025Listing removed$2,100$2/sqft
        Source: Zillow Rentals Report a problem
        12/1/2025Listed for rent$2,100$2/sqft
        Source: Zillow Rentals Report a problem
        1/23/2025Listing removed$335,000$302/sqft
        Source: ARMLS #6789919 Report a problem
        12/3/2024Listed for sale$335,000-2.9%$302/sqft
        Source: ARMLS #6789919 Report a problem
        8/24/2024Listing removed$344,900$311/sqft
        Source: ARMLS #6707843 Report a problem
        7/16/2024Price change$344,900-2.8%$311/sqft
        Source: ARMLS #6707843 Report a problem
        7/1/2024Price change$355,000-3.5%$320/sqft
        Source: ARMLS #6707843 Report a problem
        6/13/2024Price change$368,000+0%$332/sqft
        Source: ARMLS #6707843 Report a problem
        6/11/2024Price change$367,9000%$331/sqft
        Source: ARMLS #6707843 Report a problem
        5/20/2024Listed for sale$368,000+3.7%$332/sqft
        Source: ARMLS #6707843 Report a problem
        4/1/2024Listing removed$355,000$320/sqft
        Source: ARMLS #6569446 Report a problem
        6/16/2023Listed for sale$355,000+91.9%$320/sqft
        Source: ARMLS #6569446 Report a problem
        12/24/2019Sold$185,000-2.6%$167/sqft
        Source: ARMLS #6012046 Report a problem
        12/6/2019Price change$189,900-2.6%$171/sqft
        Source: Keller Williams Realty Professional Partners #6012046 Report a problem
        11/21/2019Price change$194,900-2.5%$176/sqft
        Source: My Home Group Real Estate #5974934 Report a problem
        9/17/2019Price change$199,900-2.5%$180/sqft
        Source: My Home Group Real Estate #5974934 Report a problem
        9/6/2019Listed for sale$205,000+78.3%$185/sqft
        Source: My Home Group Real Estate #5974934 Report a problem
        5/18/2018Sold$115,000+360.2%$104/sqft
        Source: Public Record Report a problem
        7/10/1998Sold$24,989$23/sqft
        Source: Public Record Report a problem

        Public tax history

        YearProperty taxesTax assessment
        2025$1,775 +2.8%$22,760 -8.7%
        2024$1,727 +7.1%$24,920 +168.1%
        2023$1,613 +5.4%$9,294 -40%
        2022$1,530 +3.8%$15,500 +15.8%
        2021$1,474 -4.5%$13,380 +10.8%
        2020$1,544 +119%$12,080 +13.7%
        2019$705 $10,620 +16.6%
        2018$705 +3.4%$9,110 +27.1%
        2017$682 +12.1%$7,170 +17.5%
        2016$608 -1.8%$6,100 +14.7%
        2015$619 $5,320 +57.4%
        2014-- $3,380 +42%
        2013-- $2,380 -4.8%
        2012-- $2,500 -7.7%
        2011-- $2,710 -40.8%
        2010-- $4,580 -62.2%
        2009-- $12,110 -8.6%
        2008-- $13,250 +27.4%
        2007-- $10,400 +45.5%
        2006-- $7,150
        2005-- $7,150 +17.2%
        2004-- $6,100
        2003-- $6,100 +38.6%
        2002-- $4,400
        Find assessor info on the county website

        Monthly payment

        Est. payment

        Payment breakdown

        Explore the cost of this home by adjusting the details. Changes won't be saved.
        All calculations are estimates and provided by Zillow, Inc. for informational purposes only. Actual amounts may vary.
        HOA fees may include property taxes on listings classified as Co-Ops. Contact the listing agent and/or owner for fee details.
        See how much you could borrow to make a competitive offer.

        Climate risks

        Neighborhood: Maryvale

        Getting around

        45 / 100
        Car-Dependent
        44 / 100
        Some Transit
        47 / 100
        Somewhat Bikeable

        Nearby schools

        GreatSchools rating
        Schools provided by the listing agent
        • Elementary: Cartwright School
        • Middle: Cartwright School
        • High: Alhambra High School
        • District: Cartwright Elementary District

        Source: ARMLS. This data may not be complete. We recommend contacting the local school district to confirm school assignments for this home.

        A local agent can set up tours, give advice and negotiate with sellers.

        Browse local experts

        Similar homes