Skip main navigation
Active
  • $399,900

    3530 N Borthwick Ave, Portland, OR 97227

    2beds
    930sqft
    : 
    Loading
    Get pre-qualified
    Residential, Condominium
    Built in 2025
    -- sqft lot
    $-- Zestimate®
    $430/sqft
    $206/mo HOA

    What's special

    Premium materialsExceptional designDesign-forward homesElevated aestheticPrivate rooftop deckOpen staircases
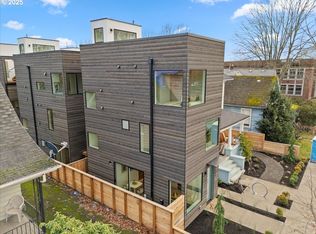
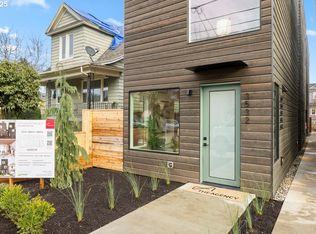
    Kakuro introduces a style of high-density living that Portland has never seen before. Located just two blocks from N. Mississippi Avenue, these homes offer unbeatable access to some of the city’s best bars, restaurants, and live music—making them an ideal choice for buyers seeking affordable housing in Portland,OR without sacrificing lifestyle or location.These efficient, design-forward homes deliver an elevated aesthetic rarely found at this price point. Open staircases, premium materials, and a private rooftop deck create a living experience that feels modern, intentional, and far from ordinary. In a city known for creativity and individuality, Kakuro finally brings a builder willing to push high-density housing forward—proving it can be beautiful, thoughtful, and inspiring.These new-construction homes are eligible for both the SDC exemption and the HOLTE affordable housing program. If a buyer qualifies, the purchase price is reduced to $399,000 and includes a 10-year partial property tax exemption. For buyers who do not qualify for the affordable program, the price is $435,000.The HOA fee is $206 per month, covering common areas, trash and recycling, landscaping, and insurance—keeping ownership simple and predictable. Kakuro represents the future of Portland affordable housing, blending smart density, exceptional design, and financial accessibility in one of the city’s most vibrant neighborhoods. https://us.greenbuildingregistry.com/green-homes/OR10235981 [Home Energy Score = 10. HES Report at https://rpt.greenbuildingregistry.com/hes/OR10235981]
    59 days
    |
    1,057
    |
    64
    |

    Zillow last checked:

    Listing updated:

    Listed by:

    Andrew Misk 503-880-6400,

    The Agency Portland

    Source: RMLS (OR),MLS#: 599124721MLS Logo

    Loading...

      Facts & features

      Interior

      Bedrooms & bathrooms
      • Bedrooms: 2
      • Bathrooms: 2
      • Full bathrooms: 2
      • Main level bathrooms: 1
      Rooms
      • Room types: Bedroom 2, Dining Room, Family Room, Kitchen, Living Room, Primary Bedroom
      Primary bedroom
      • Features: Wallto Wall Carpet, Washer Dryer
      • Level: Main
      • Area: 108
      • Dimensions: 12 x 9
      Bedroom 2
      • Level: Lower
      • Area: 108
      • Dimensions: 12 x 9
      Kitchen
      • Features: Disposal, Bamboo Floor, Quartz
      • Level: Upper
      • Area: 96
      • Width: 8
      Living room
      • Features: Bamboo Floor
      • Level: Upper
      • Area: 96
      • Dimensions: 12 x 8
      Heating
      • Heat Pump, Mini Split
      Cooling
      • Heat Pump
      Appliances
      • Included: Dishwasher, Disposal, Stainless Steel Appliance(s), Washer/Dryer, Electric Water Heater
      • Laundry: Hookup Available, Laundry Room
      Features
      • Quartz
      • Flooring: Bamboo, Wall to Wall Carpet
      Interior area
      • Total structure area: 930
      • Total interior livable area: 930 sqft

      Property

      Features
      • Stories: 3
      • Has view: Yes
      • View description: Territorial
      Lot
      • Features: Level
      Details
      • Parcel number: R730212

      Construction

      Type & style
      • Home type: Condo
      • Architectural style: Contemporary
      • Property subtype: Residential, Condominium
      Materials
      • Cedar, Wood Siding
      • Foundation: Slab
      • Roof: Composition,Flat,Membrane
      Condition
      • New Construction
      • New construction: Yes
      • Year built: 2025

      Utilities & green energy

      • Sewer: Public Sewer
      • Water: Public

      Community & HOA

      HOA
      • Has HOA: Yes
      • Amenities included: Commons, Insurance, Maintenance Grounds, Trash
      • HOA fee: $206 monthly
      Location
      • Region: Portland

      Financial & listing details

      • Price per square foot: $430/sqft
      • Tax assessed value: $432,880
      • Annual tax amount: $1,870
      • Date on market: 5/14/2026
      • Listing terms: Cash,Conventional

        Estimated market value

        Not available

        Estimated sales range

        Not available

        Not available

        Price history

        DateEventPrice
        5/16/2026Listed for sale$399,900$430/sqft
        Source: RMLS (OR) #599124721 Report a problem

        Public tax history

        YearProperty taxesTax assessment
        2025$1,870 $69,400
        Find assessor info on the county website

        Monthly payment

        Est. payment

        Payment breakdown

        Explore the cost of this home by adjusting the details. Changes won't be saved.
        All calculations are estimates and provided by Zillow, Inc. for informational purposes only. Actual amounts may vary.
        HOA fees may include property taxes on listings classified as Co-Ops. Contact the listing agent and/or owner for fee details.
        Mortgage interest rates are dependent on a number of factors, including credit score, down payment, and repayment length. Interest rate data provided by Zillow Group Marketplace, Inc. as of 1/1/1970 from various mortgage lenders with which we have lead or other similar arrangements; the Estimated Payment is an average of those rates.
        See how much you could borrow to make a competitive offer.

        Climate risks

        Neighborhood: Boise

        Getting around

        93 / 100
        Walker's Paradise
        55 / 100
        Good Transit
        99 / 100
        Biker's Paradise

        Nearby schools

        GreatSchools rating
        Schools provided by the listing agent
        • Elementary: Boise-Eliot
        • Middle: Harriet Tubman
        • High: Jefferson

        Source: RMLS (OR). This data may not be complete. We recommend contacting the local school district to confirm school assignments for this home.

        A local agent can set up tours, give advice and negotiate with sellers.

        Browse local experts

        Similar homes