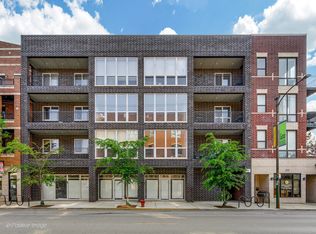
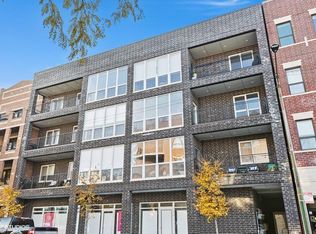
You will love this stunning west facing 3 Bedroom/2 Bath unit in an elevator building in sought after West Lakeview!! Large open airy floor plan! 9' ceilings. There is a full wall of floor-to-ceiling windows in the Living Room which allows for lots of natural daylight, with motorized roller shades! 22' Terrace off of the Living Room. Spacious and open Living Room/Dining area combination. The gorgeous custom Kitchen has custom light grey cabinetry, carrara marble countertops, breakfast bar, a deep farmhouse sink, carrara marble subway tile backsplash, built-in beverage chiller, and high end KitchenAid stainless steel appliances, including a range hood. Three generous sized bedrooms. The main bedroom has a large walk-in closet that has been outfitted with wood closet organizers. Stunning main bathroom features a large shower with a shower rain head and steam!! Beautiful light grey cabinetry with double undermount sinks and carrara marble countertop. Beautiful light stained hardwood floors throughout! Laundry closet with shelving and LG front loading washer and dryer. Oversized one car garage space included! Floor to ceiling storage locker. Common area rooftop sun deck! A+ West Lakeview location with Trader Joes, Target and Whole Foods just three blocks away! Stroll to lots of restaurants (including Fraza!) cafes and shops along Lincoln, and along the Southport Corridor and Roscoe Village! The best of the best of Lakeview location! And just a mile walk over to Wrigley Field for a Cubs game! The Addison & Roscoe Brown Line stations are right here, making for an easy commute down into the Loop. You really will love this beautifully upgraded move-in condition condo in this four year old elevator building, in the heart of West Lakeview! Be sure to see this one!
Closed
Zillow last checked:
Listing updated:
Bought with:
Colleen Bader
Nest Equity Realty
Source: MRED as distributed by MLS GRID,MLS#: 11968807
Price history
| Date | Event | Price |
|---|---|---|
| 3/5/2024 | Sold | $655,000-0.8%$328/sqft |
Source:  MRED as distributed by MLS GRID #11968807 Report a problem MRED as distributed by MLS GRID #11968807 Report a problem | ||
| 2/23/2024 | Pending sale | $660,000$330/sqft |
Source: MRED as distributed by MLS GRID #11968807 Report a problem | ||
| 2/10/2024 | Contingent | $660,000$330/sqft |
Source: MRED as distributed by MLS GRID #11968807 Report a problem | ||
| 1/27/2024 | Listed for sale | $660,000+15.4%$330/sqft |
Source: MRED as distributed by MLS GRID #11968807 Report a problem | ||
| 4/14/2020 | Sold | $572,000-0.5%$286/sqft |
Source: MRED as distributed by MLS GRID #10607125 Report a problem | ||
| 2/7/2020 | Pending sale | $575,000$288/sqft |
Source: North Clybourn Group Inc. #10607125 Report a problem | ||
| 6/13/2019 | Listed for sale | $575,000-4%$288/sqft |
Source: North Clybourn Group Inc. #10477828 Report a problem | ||
| 10/16/2018 | Listed for sale | $599,000$300/sqft |
Source: North Clybourn Group Inc. #10477828 Report a problem | ||
Get a cash offer in 3 minutes
Find out how much your home could sell for in as little as 3 minutes with a no-obligation cash offer.
Estimated market value
$769,700
