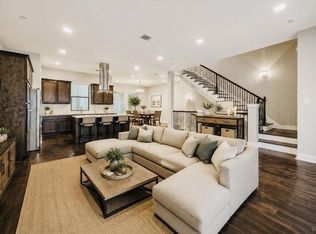
Luxury Heights living in this pristine 3-bed, 3.5-bath, David Weekley home in the gated community of Reserve at Washington, offering dog parks, trails, fireside lounge, and visitor parking. Designed for modern living, the home features engineered hardwood floors, a custom electric fireplace, balcony and open-concept layout. Captivating, chef-inspired kitchen overlooks dining and living room and showcases stunning countertops, elevated cabinetry, herringbone backsplash, pendant lighting and an oversized peninsula with breakfast-bar seating. Primary suite stuns with tray ceilings and en-suite resort-style, spacious super shower, premium cabinetry, dual vanities, private water closet, and two spacious walk-in closets. Secondary beds offer good-sized closets and potential for flex space for office, guests or nursery. Private, turfed backyard. Water, trash/recycling & yard maintenance all included in HOA fees. Enjoy convenient access to Memorial Park, Downtown and The Heights. Welcome home!
Pending
$480,000
3530 Napavine Ln, Houston, TX 77008
3beds
2,072sqft
Single Family Residence
Built in 2017
1,986 Square Feet Lot
$473,900 Zestimate®
$232/sqft
$267/mo HOA
What's special
Custom electric fireplacePrivate turfed backyardEngineered hardwood floorsSpacious super showerPrivate water closetTwo spacious walk-in closetsPendant lighting
- 41 days
- 404
- 11
Likely to sell faster than
Zillow last checked:
Listing updated:
Listed by:
Angie McCartha TREC #0786124 281-705-8023,
eXp Realty LLC,
Kevin McCartha TREC #0786129 281-785-4264,
eXp Realty LLC
Source: HAR,MLS#: 8737363
Facts & features
Interior
Bedrooms & bathrooms
- Bedrooms: 3
- Bathrooms: 4
- Full bathrooms: 3
- 1/2 bathrooms: 1
Rooms
- Room types: Utility Room
Primary bedroom
- Level: Third
- Area: 252
- Dimensions: 18 x 14
Bedroom
- Level: First
- Area: 156
- Dimensions: 13 x 12
Bedroom
- Level: Third
- Area: 144
- Dimensions: 12 x 12
Dining room
- Level: Second
- Area: 143
- Dimensions: 13 x 11
Kitchen
- Level: Second
- Area: 169
- Dimensions: 13 x 13
Living room
- Level: Second
- Area: 234
- Dimensions: 18 x 13
Heating
- Natural Gas
Cooling
- Ceiling Fan(s), Electric
Appliances
- Included: Disposal, Convection Oven, Microwave, Gas Cooktop, Dishwasher
- Laundry: Electric Dryer Hookup, Gas Dryer Hookup, Washer Hookup
Features
- Balcony, High Ceilings, 1 Bedroom Down - Not Primary BR, 2 Bedrooms Up, En-Suite Bath, Primary Bed - 3rd Floor, Walk-In Closet(s)
- Flooring: Carpet, Engineered Hardwood, Tile
- Number of fireplaces: 1
- Fireplace features: Electric
Interior area
- Total structure area: 2,072
- Total interior livable area: 2,072 sqft
Property
Parking
- Total spaces: 2
- Parking features: Electric Gate, Attached, Garage Door Opener
- Attached garage spaces: 2
Features
- Stories: 3
- Patio & porch: Patio/Deck
- Fencing: Back Yard
Lot
- Size: 1,986 Square Feet
- Features: Subdivided, 0 Up To 1/4 Acre
Details
- Parcel number: 1357010010017
Construction
Type & style
- Home type: SingleFamily
- Architectural style: Traditional
- Property subtype: Single Family Residence
Materials
- Stone, Stucco
- Foundation: Slab
- Roof: Composition
Condition
- New construction: No
- Year built: 2017
Utilities & green energy
- Sewer: Public Sewer
- Water: Public
Community & HOA
Community
- Subdivision: Reserve/Washington
HOA
- Has HOA: Yes
- Amenities included: Dog Park
- HOA fee: $3,200 annually
Location
- Region: Houston
Financial & listing details
- Price per square foot: $232/sqft
- Tax assessed value: $492,479
- Annual tax amount: $10,466
- Date on market: 7/30/2026
- Listing terms: Cash,Conventional,FHA,Investor,VA Loan
- Road surface type: Concrete
Estimated market value
$473,900
$450,000 - $498,000
$3,404/mo
Price history
| Date | Event | Price |
|---|---|---|
| 8/16/2026 | Pending sale | $480,000$232/sqft |
Source:  HAR #8737363 Report a problem HAR #8737363 Report a problem | ||
| 7/30/2026 | Listed for sale | $480,000+1.1%$232/sqft |
Source: HAR #8737363 Report a problem | ||
| 10/24/2022 | Listing removed | -- |
Source:  RE/MAX International Report a problem RE/MAX International Report a problem | ||
| 6/20/2022 | Pending sale | $475,000$229/sqft |
Source: RE/MAX International #75888626 Report a problem | ||
| 6/20/2022 | Listing removed | -- |
Source: RE/MAX International Report a problem | ||
| 4/27/2022 | Pending sale | $475,000$229/sqft |
Source: HAR #75888626 Report a problem | ||
| 4/21/2022 | Listed for sale | $475,000$229/sqft |
Source: HAR #75888626 Report a problem | ||
Public tax history
| Year | Property taxes | Tax assessment |
|---|---|---|
| 2025 | $7,158 -3.1% | $492,479 |
| 2024 | $7,389 +4.3% | $492,479 |
| 2023 | $7,083 -2.1% | $492,479 +13.7% |
| 2022 | $7,233 | $433,000 +3.5% |
| 2021 | -- | $418,326 -4.3% |
| 2020 | $8,130 +1.4% | $437,172 +2.3% |
| 2019 | $8,015 +235.1% | $427,287 +112.5% |
| 2018 | $2,392 | $201,121 +112.4% |
| 2017 | $2,392 +42.7% | $94,675 +42.9% |
| 2016 | $1,676 | $66,273 |
| 2015 | -- | $66,273 |
Find assessor info on the county website
Monthly payment
Est. payment
Payment breakdown
Explore the cost of this home by adjusting the details. Changes won't be saved.Climate risks
Neighborhood: Lazy Brook - Timbergrove
Nearby schools
Schools provided by the listing agent
- Elementary: Sinclair Elementary School (Houston)
- Middle: Black Middle School
- High: Waltrip High School
Source: HAR. This data may not be complete. We recommend contacting the local school district to confirm school assignments for this home.


Similar homes
- $450,0003 bd4 ba2.1k sqft1041 W 17th St, Houston, TX 77008For Sale
 MLS ID #52450227, Jessica Githens, CB&A, Realtors. HAR
 - $485,0003 bd4 ba2k sqft1429 W 21st St, Houston, TX 77008For Sale
 MLS ID #87504839, Rae Lynn White, Berkshire Hathaway HomeServices Premier Properties. HAR
 - $489,9003 bd4 ba2.4k sqft1348 W 25th St, Houston, TX 77008For Sale
 MLS ID #37998948, Bao Ly, Camelot Realty Group. HAR
 - $489,0003 bd4 ba2.4k sqft608 W 28th St #B, Houston, TX 77008For Sale
 MLS ID #18760570, Lynn Zarr, Jr., Martha Turner Sotheby's International Realty. HAR
