Gorgeous Southern Estate nestled on five pristine acres, agriculturally zoned in North Pinellas, this extraordinary 6,200 square-foot modern farmhouse seamlessly blends timeless elegance with modern luxury. Designed for both refined living and exceptional entertaining, the estate offers six spacious bedrooms, five-and a half bath, and an impressive collection of indoor and outdoor amenities. The thoughtfully designed floor plan feature's a private executive office, a dedicated fitness room, a large theater room and a private -in law suite, providing flexibility for multi-generational living, remote work, and recreation, Throughout the home, three custom interior fireplaces create warm and inviting gathering spaces, while expansive living areas showcase craftsmanship comfort and sophistication. Equestrian enthusiasts and hobby farmers alike will appreciate the property's impressive six-stall barn, complete with hay room and tack room all thoughtfully designed to support a variety of agricultural and equestrian pursuits. the one-of-a-kind estate presents a rare opportunity to enjoy luxury farmhouse living, equestrian amenities, and endless possibilities while maintaining convenient access to the best of North Pinellas, including local horse trails, two local beaches and three A plus schools, this home has so many features like 11–20-foot ceilings, custom cabinets, custom built ins, wood beams pella window and doors. The outside pool area is like a private resort including a 18x36 heated saltwater pool with spa, tanning ledge and propane stone fireplace. This is a true one-of-a-kind home from the chef's kitchen to custom ceiling's; some furniture and decor can convey. roof 2023, exterior paint 2025, interior paint 2026 new pool pump, well pump
For sale
Price cut: $10K (8/9)
$2,649,000
3530 OLD KEYSTONE ROAD, TARPON SPRINGS, FL 34688
6beds
6,200sqft
Single Family Residence
Built in 2005
5.04 Acres Lot
$-- Zestimate®
$427/sqft
$-- HOA
What's special
Six spacious bedroomsPrivate executive officeLarge theater roomDedicated fitness roomWood beamsCustom cabinetsThree custom interior fireplaces
- 69 days
- 1,108
- 82
Zillow last checked:
Listing updated:
Listed by:
Colleen Markonios 727-946-3661,
HOUSE RESIDENTIAL CO 727-741-6999,
Kevin Kelly 727-741-6999,
HOUSE RESIDENTIAL CO
Source: Stellar MLS,MLS#: TB8518033 Originating MLS: Suncoast Tampa
Originating MLS: Suncoast Tampa
Facts & features
Interior
Bedrooms & bathrooms
- Bedrooms: 6
- Bathrooms: 6
- Full bathrooms: 5
- 1/2 bathrooms: 1
Rooms
- Room types: Attic, Bonus Room, Breakfast Room Separate, Den/Library/Office, Family Room, Dining Room, Garage Apartment
Primary bedroom
- Features: Bath With Whirlpool, Ceiling Fan(s), Dual Sinks, En Suite Bathroom, Garden Bath, Granite Counters, Walk-In Closet(s)
- Level: First
- Area: 360 Square Feet
- Dimensions: 18x20
Bedroom 1
- Features: Built-in Closet
- Level: Second
- Area: 132 Square Feet
- Dimensions: 12x11
Dining room
- Level: First
- Area: 198 Square Feet
- Dimensions: 18x11
Family room
- Level: First
- Area: 462 Square Feet
- Dimensions: 21x22
Foyer
- Level: First
- Area: 192 Square Feet
- Dimensions: 12x16
Kitchen
- Features: Granite Counters, Kitchen Island
- Level: First
- Area: 180 Square Feet
- Dimensions: 15x12
Living room
- Level: First
- Area: 324 Square Feet
- Dimensions: 27x12
Heating
- Electric
Cooling
- Central Air
Appliances
- Included: Bar Fridge, Oven, Convection Oven, Cooktop, Dishwasher, Disposal, Dryer, Electric Water Heater, Exhaust Fan, Microwave, Range, Range Hood, Refrigerator, Washer, Wine Refrigerator
- Laundry: Inside, Laundry Room
Features
- Cathedral Ceiling(s), Ceiling Fan(s), Chair Rail, Coffered Ceiling(s), High Ceilings, In Wall Pest System, Kitchen/Family Room Combo, Primary Bedroom Main Floor, Solid Surface Counters, Solid Wood Cabinets, Stone Counters, Walk-In Closet(s)
- Flooring: Ceramic Tile, Hardwood
- Windows: Window Treatments
- Has fireplace: Yes
- Fireplace features: Electric, Family Room, Living Room, Master Bedroom
Interior area
- Total structure area: 7,168
- Total interior livable area: 6,200 sqft
Video & virtual tour
Property
Parking
- Total spaces: 3
- Parking features: Garage - Attached
- Attached garage spaces: 3
Features
- Levels: Two
- Stories: 2
- Patio & porch: Covered, Front Porch, Patio, Rear Porch
- Exterior features: Balcony, Fire Pit, Irrigation System, Private Entrance, Rain Gutters, RV Hookup
- Has private pool: Yes
- Pool features: Child Safety Fence, Chlorine Free, Gunite, Heated, In Ground, Lighting, Pool Sweep, Salt Water, Self Cleaning
- Spa features: Heated, In Ground, Swim Spa
- Has view: Yes
- View description: Trees/Woods
Lot
- Size: 5.04 Acres
- Features: Farm
- Residential vegetation: Fruit Trees, Mature Landscaping, Oak Trees, Trees/Landscaped, Wooded
Details
- Additional structures: Barn(s), Gazebo, Shed(s)
- Parcel number: 112716000003100310
- Zoning: AGRICULTUR
- Special conditions: None
- Horse amenities: 3/8 to 1/2 Mile Track, Round Pen
Construction
Type & style
- Home type: SingleFamily
- Architectural style: Custom
- Property subtype: Single Family Residence
Materials
- Block, Concrete
- Foundation: Block
- Roof: Shingle
Condition
- New construction: No
- Year built: 2005
Utilities & green energy
- Sewer: Septic Tank
- Water: Public, Well
- Utilities for property: BB/HS Internet Available, Cable Available, Electricity Connected, Fire Hydrant, Sprinkler Well, Underground Utilities, Water Connected
Community & HOA
Community
- Pet fee: $0 monthly
- Subdivision: EAST LAKE
HOA
- Has HOA: No
Location
- Region: Tarpon Springs
Financial & listing details
- Price per square foot: $427/sqft
- Tax assessed value: $1,732,631
- Annual tax amount: $10,134
- Date on market: 6/16/2026
- Cumulative days on market: 78 days
- Listing terms: Cash,Conventional
- Ownership: Fee Simple
- Total actual rent: 0
- Electric utility on property: Yes
- Road surface type: Paved
Estimated market value
Not available
Estimated sales range
Not available
Not available
Price history
| Date | Event | Price |
|---|---|---|
| 8/9/2026 | Price change | $2,649,000-0.4%$427/sqft |
Source:  Stellar MLS #TB8518033 Report a problem Stellar MLS #TB8518033 Report a problem | ||
| 8/5/2026 | Price change | $2,659,000-0.7%$429/sqft |
Source: Stellar MLS #TB8518033 Report a problem | ||
| 7/14/2026 | Price change | $2,679,000-0.7%$432/sqft |
Source: Stellar MLS #TB8518033 Report a problem | ||
| 7/7/2026 | Listed for sale | $2,699,000-1.9%$435/sqft |
Source: Stellar MLS #TB8518033 Report a problem | ||
| 6/27/2026 | Listing removed | $2,750,000$444/sqft |
Source: Stellar MLS #TB8518033 Report a problem | ||
| 6/16/2026 | Listed for sale | $2,750,000+4.6%$444/sqft |
Source: Stellar MLS #TB8518033 Report a problem | ||
| 6/8/2026 | Listing removed | -- |
Source: Owner Report a problem | ||
| 5/10/2026 | Listed for sale | $2,630,000$424/sqft |
Source: Owner Report a problem | ||
| 4/8/2026 | Listing removed | $2,630,000$424/sqft |
Source:  HCMLS #2257308 Report a problem HCMLS #2257308 Report a problem | ||
| 2/20/2026 | Price change | $2,630,000-0.8%$424/sqft |
Source: HCMLS #2257308 Report a problem | ||
| 1/6/2026 | Listed for sale | $2,650,000+15.3%$427/sqft |
Source: HCMLS #2257308 Report a problem | ||
| 12/2/2025 | Listing removed | $2,299,000$371/sqft |
Source: Stellar MLS #W7877317 Report a problem | ||
| 11/3/2025 | Price change | $2,299,000-2.2%$371/sqft |
Source: Stellar MLS #W7877317 Report a problem | ||
| 10/2/2025 | Price change | $2,350,000-17.5%$379/sqft |
Source: Stellar MLS #W7877317 Report a problem | ||
| 9/19/2025 | Price change | $2,850,000-1.4%$460/sqft |
Source: Stellar MLS #W7877317 Report a problem | ||
| 9/6/2025 | Price change | $2,890,000-2%$466/sqft |
Source: Stellar MLS #W7877317 Report a problem | ||
| 8/28/2025 | Price change | $2,950,000-1.3%$476/sqft |
Source: Stellar MLS #W7877317 Report a problem | ||
| 7/15/2025 | Listed for sale | $2,990,000-22.5%$482/sqft |
Source: Stellar MLS #W7877317 Report a problem | ||
| 7/11/2024 | Listing removed | $3,859,000$622/sqft |
Source: Stellar MLS #W7859875 Report a problem | ||
| 4/15/2024 | Price change | $3,859,000-3.5%$622/sqft |
Source: Stellar MLS #W7859875 Report a problem | ||
| 1/13/2024 | Price change | $3,999,000-4.8%$645/sqft |
Source: Stellar MLS #W7859875 Report a problem | ||
| 12/27/2023 | Price change | $4,200,000-3.4%$677/sqft |
Source: Stellar MLS #W7859875 Report a problem | ||
| 11/21/2023 | Listed for sale | $4,350,000+3682.6%$702/sqft |
Source: Stellar MLS #W7859875 Report a problem | ||
| 4/1/2022 | Listing removed | -- |
Source: Stellar MLS #W7836836 Report a problem | ||
| 3/4/2014 | Sold | $115,000-68.5%$19/sqft |
Source: Public Record Report a problem | ||
| 9/6/2011 | Sold | $365,000$59/sqft |
Source: Public Record Report a problem | ||
Public tax history
| Year | Property taxes | Tax assessment |
|---|---|---|
| 2025 | $10,134 +5.3% | $586,105 +2.7% |
| 2024 | $9,624 +1.6% | $570,649 +3.1% |
| 2023 | $9,471 +2.7% | $553,703 +3% |
| 2022 | $9,220 -1.5% | $537,331 +3% |
| 2021 | $9,356 +0% | $521,900 +1.3% |
| 2020 | $9,355 -14.2% | $515,202 -12.8% |
| 2019 | $10,906 | $591,040 +1.9% |
| 2018 | $10,906 +1.2% | $580,020 +2.1% |
| 2017 | $10,780 +1.3% | $568,090 +2.1% |
| 2016 | $10,641 -1.5% | $556,405 +0.7% |
| 2015 | $10,801 +0.4% | $552,537 +0.8% |
| 2014 | $10,760 +1.6% | $548,152 +1.5% |
| 2013 | $10,591 -9.2% | $540,051 -4.9% |
| 2012 | $11,670 | $567,764 -6.1% |
| 2011 | -- | $604,582 -7.1% |
| 2010 | -- | $650,974 -15.4% |
| 2009 | -- | $769,279 -19.4% |
| 2008 | $18,693 | $954,600 -5.8% |
| 2007 | -- | $1,013,500 +609.7% |
| 2005 | -- | $142,800 +35.6% |
| 2004 | $2,287 -3.7% | $105,300 -3.4% |
| 2003 | $2,376 +47.1% | $109,000 +15.6% |
| 2002 | $1,616 | $94,300 +25.2% |
| 2001 | $1,616 +3.5% | $75,300 +1.8% |
| 2000 | $1,562 | $74,000 |
Find assessor info on the county website
Monthly payment
Est. payment
Payment breakdown
Explore the cost of this home by adjusting the details. Changes won't be saved.Climate risks
Neighborhood: 34688
Nearby schools
Schools provided by the listing agent
- Elementary: Brooker Creek Elementary-PN
- Middle: East Lake Middle School Academy of Engineering
- High: East Lake High-PN
Source: Stellar MLS. This data may not be complete. We recommend contacting the local school district to confirm school assignments for this home.
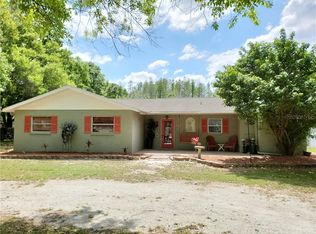
- $599,0004 bd3 ba2.1k sqft3504 Old Keystone Rd, Tarpon Springs, FL 34688Off Market
- $1,500,0003 bd3 ba3.6k sqft174 Keystone Palms Blvd, Tarpon Springs, FL 34688Sold
- $420,9003 bd2 ba1.6k sqft3502 Old Keystone Rd, Tarpon Springs, FL 34688Off Market
- $184,8203 bd2 ba1.5k sqft3506 Old Keystone Rd, Tarpon Springs, FL 34688Off Market
Similar homes
- $2,450,0004 bd4 ba5.2k sqft249 DOGWOOD TRACE, TARPON SPRINGS, FL 34688For Sale
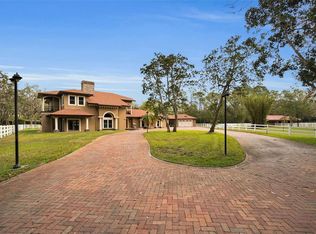
 MLS ID #TB8337103, Shannon Perrott, MIHARA & ASSOCIATES INC.. Stellar MLS
 - $2,279,0006 bd5 ba5.7k sqft2861 ROEHAMPTON CLOSE, TARPON SPRINGS, FL 34688For Sale
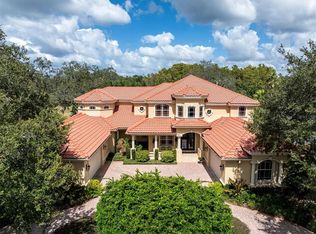 MLS ID #W7879852, Jennifer Miller-Kuhn, RE/MAX CHAMPIONS. Stellar MLS
 - $2,350,0004 bd5 ba6.9k sqft543 ISLEWORTH CLOSE, TARPON SPRINGS, FL 34688For Sale
 MLS ID #O6378555, Chad Osborne, CALL IT CLOSED INTL REALTY. Stellar MLS
 - $2,395,0004 bd4 ba5k sqft17933 PATTERSON ROAD, ODESSA, FL 33556For Sale
 MLS ID #A4683193, Kathleen Wingate, PREMIER SOTHEBY'S INTERNATIONAL REALTY. Stellar MLS
 - $2,550,0004 bd5 ba5k sqft17253 BREEDERS CUP DRIVE, ODESSA, FL 33556For SaleMLS ID #TB8477302, Nina Wells, KELLER WILLIAMS REALTY- PALM HARBOR. Stellar MLS
- $2,100,0006 bd4 ba4.3k sqft16120 SUNCREST SHORES DRIVE, ODESSA, FL 33556For SaleMLS ID #TB8544566, Caroline Blake, REAL ESTATE FIRM OF FLORIDA, LLC. Stellar MLS
- $2,400,0003 bd4 ba4.4k sqft17810 CRAWLEY ROAD, ODESSA, FL 33556For SaleMLS ID #TB8520080, Christopher Johnson, NOBLE STAR REALTY. Stellar MLS
- $3,000,0005 bd5 ba4.7k sqft7902 FOXCATCHER COURT, ODESSA, FL 33556For SaleMLS ID #TB8513048, Becky Slocum, SMITH & ASSOCIATES REAL ESTATE. Stellar MLS
- $2,495,0004 bd5 ba3.8k sqft62 CENTRAL COURT, TARPON SPRINGS, FL 34689For SaleMLS ID #TB8492916, Mark Fazzini, RE/MAX REALTEC GROUP INC. Stellar MLS
- $3,300,0004 bd6 ba4.8k sqft11410 TROTTING DOWN DRIVE, ODESSA, FL 33556For SaleMLS ID #TB8498512, Colony Reeves, DALTON WADE INC. Stellar MLS
- $2,594,9004 bd5 ba4.7k sqft1306 PLAYMOOR DRIVE, PALM HARBOR, FL 34683For SaleMLS ID #TB8533109, Mark Fazzini, RE/MAX REALTEC GROUP INC. Stellar MLS
- $1,795,0004 bd6 ba4.9k sqft17204 JOURNEYS END DRIVE, ODESSA, FL 33556For SaleMLS ID #TB8546672, Adriana Silver, GULF SHORES REALTY ERA POWERED LLC. Stellar MLS
- $2,495,0005 bd6 ba7.3k sqft4123 HIGHLAND PARK CIRCLE, LUTZ, FL 33558For SaleMLS ID #TB8512226, Vincent Arcuri, REAL BROKER, LLC. Stellar MLS
- $1,900,0004 bd6 ba5.8k sqft1067 ASHLAND AVENUE, TARPON SPRINGS, FL 34689For SaleMLS ID #TB8506106, India Webb-McQuay, EXP REALTY, LLC. Stellar MLS
- $2,399,0005 bd5 ba6.1k sqft18707 PEPPER PIKE, LUTZ, FL 33558For SaleMLS ID #TB8501748, Sandi McGlathery, PREMIER SOTHEBYS INTL REALTY. Stellar MLS
- $1,825,0006 bd5 ba5.1k sqft10628 PONTOFINO CIRCLE, TRINITY, FL 34655For SaleMLS ID #W7888062, Denise Wooley, PA, RE/MAX ALLIANCE GROUP. Stellar MLS
- $3,750,0005 bd6 ba6.8k sqft18258 WAYNE ROAD, ODESSA, FL 33556For SaleMLS ID #TB8502172, Jack Bentley, Jr, BHHS FLORIDA PROPERTIES GROUP. Stellar MLS
- $2,195,0004 bd7 ba4.4k sqft20 BOGIE LANE, PALM HARBOR, FL 34683For SaleMLS ID #TB8524309, Susan LaGree, ENGEL & VOLKERS TAMPA DOWNTOWN. Stellar MLS
- $2,950,0005 bd7 ba6.3k sqft9723 YESHUA WAY, TAMPA, FL 33618For SaleMLS ID #W7888248, Morgan Burns McGriff, JOSEPH P BURNS REAL ESTATE. Stellar MLS
- $2,200,0005 bd4 ba4.9k sqft14742 WATERCHASE BOULEVARD, TAMPA, FL 33626For SaleMLS ID #TB8526460, Victoria Christy, LLC, EXP REALTY LLC. Stellar MLS
