Nestled in the Buckhead Pines sits a true oasis in the city! Just off 400 on Piedmont Rd, the Barclay Condominiums has top-notch service with 24-hour security and concierge, gated garage parking and amenities to boot. Pool, tennis, weight room, cardio room, outdoor kitchen and fire pit are just some perks included. This spacious 2 bedroom 1 bath condo has beautiful modern updates with luxury features, including the original heart pine floors, 6" crown molding, plantation shutters and built-in bookcase. Updates include all new stainless steel appliances, new flooring in bathroom, kitchen and balcony, new kitchen backsplash, new lighting throughout, new closet fixtures in all main closets, as well as fresh paint and new hardware on all doors and cabinets. You might even fall in love with the view. Sit on your balcony to watch the sunset over the pool and find yourself surrounded by lush trees, perfectly manicured gardens and daily visits from hummingbirds. HOA includes internet, cable tv, water, termite and pest control, trash/recycling service, 2 deeded parking spaces, end storage unit, pool, tennis, gym, 24-hour security, in-house maintenance service, and grounds-keeping. Most staging items are available for sale, so you can move in furnished!
Closed
$307,500
3530 Piedmont Rd NE APT 4D, Atlanta, GA 30305
2beds
1,080sqft
Condominium, Residential
Built in 1976
-- sqft lot
$265,900 Zestimate®
$285/sqft
$1,899 Estimated rent
Home value
$265,900
$245,000 - $287,000
$1,899/mo
Zestimate® history
Owner options
List your home for rent
$1,899/mo
Rent Zestimate®
Find your next renter with Zillow Rental Manager. Plus, with online applications, you can quickly screen prospective tenants – for free.
$1,899/mo
Rent Zestimate®
Refinance and save
$2,506/mo
Est. payment
Refinancing to a lower rate could help reduce your monthly payments and save thousands over the life of the loan.
$2,506/mo
Est. payment
Explore your selling options
Work with a Zillow partner agent
Leverage their expertise and Zillow's premium Showcase listings to get your home seen by more buyers.
Get startedList with your own agent
Get your home in front of millions of buyers by listing it on Zillow.
Learn how to do itSell it yourself
Take full control of how buyers see your home on Zillow by listing For Sale by Owner (FSBO).
List your homeWhat's special
Zillow last checked:
Listing updated:
Listed by:
Heather Haberkern,
HomeSmart 404-372-6798
Bought with:
Heather Haberkern, 378821
HomeSmart
Source: FMLS GA,MLS#: 7425225
Facts & features
Interior
Bedrooms & bathrooms
- Bedrooms: 2
- Bathrooms: 1
- Full bathrooms: 1
- Main level bathrooms: 1
- Main level bedrooms: 2
Rooms
- Room types: Other
Primary bedroom
- Features: Master on Main, Oversized Master
- Level: Master on Main, Oversized Master
Bedroom
- Features: Master on Main, Oversized Master
Primary bathroom
- Features: Tub/Shower Combo
Dining room
- Features: Great Room
Kitchen
- Features: Cabinets White, Eat-in Kitchen, Laminate Counters, Pantry
Heating
- Central
Cooling
- Ceiling Fan(s), Central Air
Appliances
- Included: Dishwasher, Disposal, Dryer, Electric Oven, ENERGY STAR Qualified Appliances, Microwave, Refrigerator, Trash Compactor, Washer
- Laundry: In Kitchen
Features
- Bookcases, Crown Molding, High Speed Internet, Smart Home, Walk-In Closet(s)
- Flooring: Hardwood, Laminate, Luxury Vinyl, Wood
- Windows: Insulated Windows, Plantation Shutters
- Basement: Exterior Entry,Interior Entry
- Has fireplace: No
- Fireplace features: None
- Common walls with other units/homes: 2+ Common Walls
Interior area
- Total structure area: 1,080
- Total interior livable area: 1,080 sqft
Property
Parking
- Total spaces: 2
- Parking features: Assigned, Covered, Deeded, Drive Under Main Level, Garage Door Opener, Parking Lot, Electric Vehicle Charging Station(s)
- Has attached garage: Yes
Accessibility
- Accessibility features: Accessible Doors, Accessible Entrance
Features
- Levels: Three Or More
- Patio & porch: Covered, Patio
- Exterior features: Courtyard, Gas Grill, Tennis Court(s), No Dock
- Pool features: Fenced, In Ground
- Spa features: None
- Fencing: Wrought Iron
- Has view: Yes
- View description: Pool, Trees/Woods
- Waterfront features: None
- Body of water: None
Lot
- Size: 1,141 Square Feet
- Features: Back Yard, Creek On Lot, Front Yard, Landscaped, Private, Wooded
Details
- Additional structures: Cabana, Gazebo, Outdoor Kitchen
- Parcel number: 17 009800060266
- Other equipment: None
- Horse amenities: None
Construction
Type & style
- Home type: Condo
- Architectural style: Contemporary
- Property subtype: Condominium, Residential
- Attached to another structure: Yes
Materials
- Asbestos, Concrete, Stucco
- Foundation: Concrete Perimeter
- Roof: Composition
Condition
- Updated/Remodeled
- New construction: No
- Year built: 1976
Utilities & green energy
- Electric: 110 Volts
- Sewer: Public Sewer
- Water: Public
- Utilities for property: Cable Available, Electricity Available, Phone Available
Green energy
- Energy efficient items: Lighting, Thermostat
- Energy generation: None
Community & HOA
Community
- Features: Concierge, Fitness Center, Homeowners Assoc, Meeting Room, Near Beltline, Near Public Transport, Near Schools, Near Shopping, Near Trails/Greenway, Pool, Street Lights, Tennis Court(s)
- Security: Fire Alarm, Secured Garage/Parking, Security Guard, Security Lights, Smoke Detector(s)
- Subdivision: The Barclay
HOA
- Has HOA: Yes
- Services included: Door Person, Internet, Maintenance Grounds, Maintenance Structure, Pest Control, Receptionist, Reserve Fund, Security, Sewer, Swim, Termite, Tennis, Trash, Water
- HOA fee: $529 monthly
- HOA phone: 404-262-2643
Location
- Region: Atlanta
Financial & listing details
- Price per square foot: $285/sqft
- Annual tax amount: $3,612
- Date on market: 7/21/2024
- Cumulative days on market: 13 days
- Ownership: Condominium
- Electric utility on property: Yes
- Road surface type: Concrete, Paved
Price history
| Date | Event | Price |
|---|---|---|
| 8/21/2024 | Sold | $307,500-2.4%$285/sqft |
Source:  FMLS GA #7425225 Report a problem FMLS GA #7425225 Report a problem | ||
| 8/3/2024 | Pending sale | $315,000$292/sqft |
Source: FMLS GA #7425225 Report a problem | ||
| 7/22/2024 | Listed for sale | $315,000$292/sqft |
Source: FMLS GA #7425225 Report a problem | ||
Public tax history
Tax history is unavailable.
Neighborhood: Buckhead Forest
Nearby homes
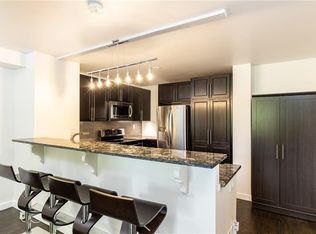
- $228,0001 bd1 ba870 sqft3530 Piedmont Rd NE APT 3C, Atlanta, GA 30305Sold
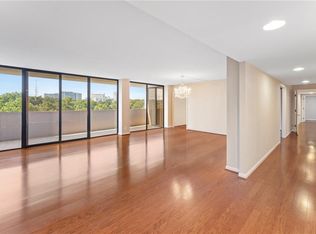
- $475,0003 bd4 ba2.5k sqft3530 Piedmont Rd NE APT 11L, Atlanta, GA 30305Sold
- $315,0002 bd2 ba1.2k sqft3530 Piedmont Rd NE APT 6G, Atlanta, GA 30305Sold

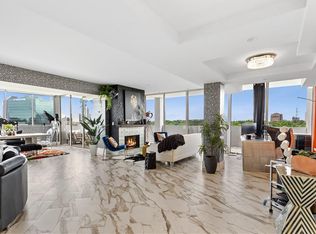
- $809,1003 bd3 ba3.2k sqft3530 Piedmont Rd NE #PENTHOUSE 1, Atlanta, GA 30305Off Market
- $331,5003 bd2 ba1.1k sqft3530 Piedmont Rd NE APT 1A, Atlanta, GA 30305Off Market
- $345,1002 bd2 ba1.7k sqft3530 Piedmont Rd NE #A-2, Atlanta, GA 30305Off Market
- $387,4003 bd2 ba1.8k sqft3530 Piedmont Rd NE APT 3A, Atlanta, GA 30305Off Market
- $284,3003 bd2 ba1.8k sqft3530 Piedmont Rd NE APT 4A, Atlanta, GA 30305Off Market
Nearby schools
GreatSchools rating
- 7/10Smith Elementary SchoolGrades: PK-5Distance: 0.7 mi
- 8/10Sutton Middle SchoolGrades: 6-8Distance: 1.9 mi
- 7/10North Atlanta High SchoolGrades: 9-12Distance: 4 mi
Schools provided by the listing agent
- Elementary: Sarah Rawson Smith
- Middle: Willis A. Sutton
- High: North Atlanta
Source: FMLS GA. This data may not be complete. We recommend contacting the local school district to confirm school assignments for this home.
Get a cash offer in 3 minutes
Find out how much your home could sell for in as little as 3 minutes with a no-obligation cash offer.
Estimated market value
$265,900
Get a cash offer in 3 minutes
Find out how much your home could sell for in as little as 3 minutes with a no-obligation cash offer.
Estimated market value
$265,900
- Georgia
- Fulton County
- Atlanta
- 30305
- Buckhead Forest
- 3530 Piedmont Rd NE Apartment 4D
