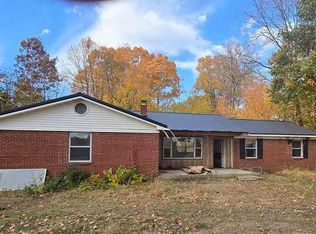
Discover a lake view lifestyle of comfortable living at 3530 Poplar. Originally built in 1974, this home has been completely gutted to the studs and extensively remodeled, offering the charm and character of its original era with the modern finishes, updates, and functionality of a much newer home. From the inside out, this property has been thoughtfully transformed, creating a truly move-in-ready home with a fresh feel. This open concept 1344 square foot home, situated on an expansive 0.71 ACRE, offers a compelling blend of practicality and potential. The residence provides two thoughtfully designed bedrooms, offering private retreats for rest and rejuvenation. Complementing these spaces is a full bathroom, efficiently arranged to support daily routines.This single-story home presents an accessible and convenient living experience. Your future lifestyle begins here; inquire today for a personal viewing.
Active
Price cut: $10K (8/30)
$269,000
3530 Poplar Dr, Kingman, IN 47952
2beds
1,344sqft
Residential, Single Family Residence
Built in 1974
0.77 Acres Lot
$-- Zestimate®
$200/sqft
$60/mo HOA
What's special
Two thoughtfully designed bedrooms
- 42 days
- 356
- 11
Zillow last checked:
Listing updated:
Listed by:
Heagen Wickens 765-585-2102,
Red Barn Realties
Source: MIBOR as distributed by MLS GRID,MLS#: 22117163
Facts & features
Interior
Bedrooms & bathrooms
- Bedrooms: 2
- Bathrooms: 1
- Full bathrooms: 1
- Main level bathrooms: 1
- Main level bedrooms: 2
Bedroom 2
- Level: Main
- Area: 88 Square Feet
- Dimensions: 11X8
Other
- Level: Main
- Area: 121 Square Feet
- Dimensions: 11X11
Kitchen
- Level: Main
- Area: 713 Square Feet
- Dimensions: 31X23
Laundry
- Level: Main
- Area: 77 Square Feet
- Dimensions: 7X11
Heating
- Forced Air
Cooling
- Central Air
Appliances
- Included: Electric Cooktop, Dishwasher, Dryer, Electric Water Heater, Disposal, Oven, Double Oven, Refrigerator, Washer, Water Softener Owned
- Laundry: In Unit
Features
- Cathedral Ceiling(s), Vaulted Ceiling(s), Kitchen Island, Eat-in Kitchen, Pantry
- Has basement: No
- Number of fireplaces: 1
- Fireplace features: Wood Burning
Interior area
- Total structure area: 1,344
- Total interior livable area: 1,344 sqft
Property
Parking
- Total spaces: 2
- Parking features: Detached
- Garage spaces: 2
Features
- Levels: One
- Stories: 1
Lot
- Size: 0.77 Acres
Details
- Parcel number: 231515402064000020
- Horse amenities: None
Construction
Type & style
- Home type: SingleFamily
- Architectural style: Ranch
- Property subtype: Residential, Single Family Residence
Materials
- Vinyl Siding
- Foundation: Crawl Space
Condition
- New construction: No
- Year built: 1974
Utilities & green energy
- Water: Private
Community & HOA
Community
- Subdivision: No Subdivision
HOA
- Has HOA: Yes
- HOA fee: $715 annually
Location
- Region: Kingman
Financial & listing details
- Price per square foot: $200/sqft
- Tax assessed value: $222,000
- Annual tax amount: $1,208
- Date on market: 7/29/2026
- Cumulative days on market: 44 days
Estimated market value
Not available
Estimated sales range
Not available
Not available
Price history
| Date | Event | Price |
|---|---|---|
| 8/30/2026 | Price change | $269,000-3.6%$200/sqft |
Source:  MIBOR as distributed by MLS GRID #22117163 Report a problem MIBOR as distributed by MLS GRID #22117163 Report a problem | ||
| 8/6/2026 | Price change | $279,000-3.5%$208/sqft |
Source: MIBOR as distributed by MLS GRID #22117163 Report a problem | ||
| 7/29/2026 | Listed for sale | $289,000+5680%$215/sqft |
Source: MIBOR as distributed by MLS GRID #22117163 Report a problem | ||
| 2/22/2018 | Sold | $5,000$4/sqft |
Source: Public Record Report a problem | ||
Public tax history
| Year | Property taxes | Tax assessment |
|---|---|---|
| 2025 | $1,191 -10.5% | $222,000 +15.6% |
| 2024 | $1,331 +53.1% | $192,000 +0.1% |
| 2023 | $870 -33.7% | $191,800 +33.2% |
| 2022 | $1,311 +4.7% | $144,000 +80.5% |
| 2021 | $1,252 +293.7% | $79,800 |
| 2020 | $318 -47.2% | $79,800 +1.4% |
| 2019 | $602 +121.6% | $78,700 +0.6% |
| 2018 | $272 -46.6% | $78,200 +0.8% |
| 2017 | $509 +117.7% | $77,600 |
| 2016 | $234 +5.4% | $77,600 +2% |
| 2014 | $222 -4% | $76,100 |
| 2013 | $231 +3.8% | $76,100 +7.3% |
| 2012 | $223 -42.4% | $70,900 -20.2% |
| 2011 | $386 +21% | $88,800 +5.1% |
| 2010 | $319 -4% | $84,500 |
| 2009 | $333 +18.4% | $84,500 +20.7% |
| 2007 | $281 -38.7% | $70,000 -2% |
| 2006 | $459 | $71,400 |
Find assessor info on the county website
Monthly payment
Est. payment
Payment breakdown
Explore the cost of this home by adjusting the details. Changes won't be saved.Climate risks
Neighborhood: Lake Holiday Hideaway
Nearby schools
Schools provided by the listing agent
- Elementary: Southeast Fountain Elementary
- High: Fountain Central High School
Source: MIBOR as distributed by MLS GRID. This data may not be complete. We recommend contacting the local school district to confirm school assignments for this home.
Similar homes
- $259,9003 bd2 ba1.4k sqft4204 S Kingman Rd, Kingman, IN 47952Active
 MLS ID #22110039, Dawn Rusk, Rusk Legacy Group. MIBOR as distributed by MLS GRID
 - $238,9002 bd1 ba768 sqft914 Vance Ct, Kingman, IN 47952Active
 MLS ID #22119858, Alison Fernandez, The Stewart Home Group. MIBOR as distributed by MLS GRID
 - $199,9003 bd2 ba1.6k sqft125 E Lincoln St, Kingman, IN 47952Active
 MLS ID #22114024, Audrey Keller, Bentley Real Estate. MIBOR as distributed by MLS GRID
 - $275,0003 bd1 ba1.4k sqft1938 W Lake Hideway Rd, Earl Park, IN 47942For Sale
 MLS ID #108097, JEREMY MONTGOMERY, REMAX R.E.A.. THAAR
