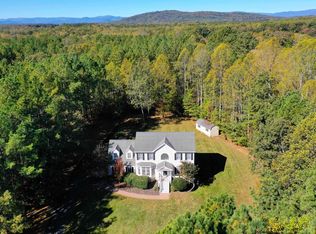
Nestled on a sprawling 3.55-acre lot bathed in sunshine, this stunning detached home presents a rare opportunity for those seeking modern elegance and serene living. Located 1.2 miles from Preddy Creek Trails, outdoor enthusiasts will relish the seamless connection to nature. This 10-year-old detached home, meticulously maintained by its first owner, features a captivating open floor plan with 9' ceilings and hardwood floors. Boasting a 2-zone HVAC system, the residence offers year-round comfort. The fully finished, sunny basement extends the living space, ideal for various needs. With 5 bedrooms and ample storage, this property is designed for versatility. Indulge in the charm of outdoor living with a beautiful full length deep front porch welcoming you home and a screened back porch, perfect for enjoying warm evenings or entertaining guests. The oversized 2-car garage adds convenience and plenty of storage. Other features include whole house water filtration system, high speed Xfinity internet, Jotul wood burning stove, security system. Albemarle County public schools.
Closed
$760,000
3530 Preddy Creek Rd, Charlottesville, VA 22911
5beds
3,682sqft
Single Family Residence
Built in 2013
3.55 Acres Lot
$855,800 Zestimate®
$206/sqft
$4,786 Estimated rent
Home value
$855,800
$813,000 - $907,000
$4,786/mo
Zestimate® history
Owner options
List your home for rent
$4,786/mo
Rent Zestimate®
Find your next renter with Zillow Rental Manager. Plus, with online applications, you can quickly screen prospective tenants – for free.
$4,786/mo
Rent Zestimate®
Refinance and save
$4,905/mo
Est. payment
Refinancing to a lower rate could help reduce your monthly payments and save thousands over the life of the loan.
$4,905/mo
Est. payment
Explore your selling options
Work with a Zillow partner agent
Leverage their expertise and Zillow's premium Showcase listings to get your home seen by more buyers.
Get startedList with your own agent
Get your home in front of millions of buyers by listing it on Zillow.
Learn how to do itSell it yourself
Take full control of how buyers see your home on Zillow by listing For Sale by Owner (FSBO).
List your homeWhat's special
Modern elegancePlenty of storageScreened back porchAmple storageHardwood floorsSerene livingOutdoor living
Zillow last checked:
Listing updated:
Listed by:
MARCELA FOSHAY 540-314-6550,
NEST REALTY GROUP
Bought with:
KATIE PEARL, 0225240599
KELLER WILLIAMS ALLIANCE - CHARLOTTESVILLE
Source: CAAR,MLS#: 649250 Originating MLS: Charlottesville Area Association of Realtors
Originating MLS: Charlottesville Area Association of RealtorsFacts & features
Interior
Bedrooms & bathrooms
- Bedrooms: 5
- Bathrooms: 5
- Full bathrooms: 4
- 1/2 bathrooms: 1
- Main level bathrooms: 1
Rooms
- Room types: Bathroom, Breakfast Room/Nook, Bonus Room, Bedroom, Dining Room, Eat-in Kitchen, Family Room, Full Bath, Foyer, Great Room, Half Bath, Kitchen, Laundry, Living Room, Primary Bathroom, Primary Bedroom, Mud Room, Office, Recreation, Study, Utility Room
Primary bedroom
- Level: Second
Bedroom
- Level: Basement
Bedroom
- Level: Second
Primary bathroom
- Level: Second
Bathroom
- Level: Basement
Bathroom
- Level: Second
Other
- Level: Second
Breakfast room nook
- Level: First
Dining room
- Level: First
Foyer
- Level: First
Great room
- Level: First
Half bath
- Level: First
Kitchen
- Level: First
Laundry
- Level: Second
Living room
- Level: First
Mud room
- Level: First
Recreation
- Level: Basement
Utility room
- Level: Basement
Heating
- Central, Heat Pump, Propane
Cooling
- Central Air, ENERGY STAR Qualified Equipment, Heat Pump
Appliances
- Included: Convection Oven, Dishwasher, ENERGY STAR Qualified Appliances, ENERGY STAR Qualified Dishwasher, Gas Range, Microwave, Refrigerator, Tankless Water Heater, Dryer, Water Softener, Washer
Features
- Wet Bar, Double Vanity, Walk-In Closet(s), Breakfast Bar, Entrance Foyer, Eat-in Kitchen, Home Office, Kitchen Island, Mud Room, Programmable Thermostat, Recessed Lighting, Utility Room
- Flooring: Carpet, Ceramic Tile, Hardwood
- Doors: ENERGY STAR Qualified Doors
- Windows: Insulated Windows, Vinyl, ENERGY STAR Qualified Windows
- Basement: Exterior Entry,Full,Finished,Heated,Interior Entry,Walk-Out Access,Apartment
- Has fireplace: Yes
- Fireplace features: EPA Certified Wood Stove, Masonry, Stone, Wood Burning, Wood BurningStove
Interior area
- Total structure area: 4,408
- Total interior livable area: 3,682 sqft
- Finished area above ground: 2,682
- Finished area below ground: 1,000
Property
Parking
- Total spaces: 2
- Parking features: Asphalt, Attached, Electricity, Garage, Garage Door Opener, Oversized, Garage Faces Side
- Attached garage spaces: 2
Accessibility
- Accessibility features: Grab Bars
Features
- Levels: Two
- Stories: 2
- Patio & porch: Rear Porch, Concrete, Front Porch, Patio, Porch, Screened
- Exterior features: Chimney Cap(s), Gutter Guard System, Mature Trees/Landscape, Porch, Propane Tank - Leased
- Has view: Yes
- View description: Garden, Trees/Woods
Lot
- Size: 3.55 Acres
- Features: Garden, Level, Native Plants, Private, Wooded
Details
- Additional structures: Other, Shed(s)
- Parcel number: 033000000041I0
- Zoning description: RA Rural Area
Construction
Type & style
- Home type: SingleFamily
- Architectural style: Traditional
- Property subtype: Single Family Residence
Materials
- Brick, HardiPlank Type, Stick Built
- Foundation: Poured
- Roof: Architectural,Composition,Shingle
Condition
- New construction: No
- Year built: 2013
Details
- Builder name: PIEDMONT BUILDERS
Utilities & green energy
- Electric: Underground, Generator, Generator Hookup
- Sewer: Septic Tank
- Water: Private, Well
- Utilities for property: Cable Available, Propane
Green energy
- Indoor air quality: Low VOC Paint/Materials
Community & HOA
Community
- Features: None
- Security: Security System, Dead Bolt(s), Other, Smoke Detector(s), Surveillance System, Carbon Monoxide Detector(s), Radon Mitigation System
- Subdivision: NONE
HOA
- Has HOA: No
Location
- Region: Charlottesville
Financial & listing details
- Price per square foot: $206/sqft
- Tax assessed value: $768,000
- Annual tax amount: $5,078
- Date on market: 2/2/2024
- Exclusions: Play house, swing on the front porch, bell on the screen porch, safe
Price history
| Date | Event | Price |
|---|---|---|
| 3/1/2024 | Sold | $760,000+1.3%$206/sqft |
Source:  CAAR #649250 Report a problem CAAR #649250 Report a problem | ||
| 2/2/2024 | Pending sale | $750,000$204/sqft |
Source: CAAR #649250 Report a problem | ||
| 2/2/2024 | Listed for sale | $750,000+971.4%$204/sqft |
Source: CAAR #649250 Report a problem | ||
| 12/1/2004 | Sold | $70,000$19/sqft |
Source: Agent Provided Report a problem | ||
Public tax history
| Year | Property taxes | Tax assessment |
|---|---|---|
| 2025 | $6,866 +32.5% | $768,000 +26.5% |
| 2024 | $5,183 +2.1% | $606,900 +2.1% |
| 2023 | $5,079 +11.3% | $594,700 +11.3% |
| 2022 | $4,562 +7.8% | $534,200 +7.8% |
| 2021 | $4,233 -1.6% | $495,700 -1.6% |
| 2020 | $4,301 +4.7% | $503,600 +4.7% |
| 2019 | $4,106 +5.3% | $480,800 +3.5% |
| 2018 | $3,899 +103.5% | $464,700 +1.8% |
| 2017 | $1,915 -48.9% | $456,600 +2.2% |
| 2016 | $3,747 +106% | $446,600 +0.5% |
| 2015 | $1,819 | $444,200 -2.2% |
| 2014 | -- | $454,000 +309% |
| 2013 | -- | $111,000 -5.3% |
| 2012 | -- | $117,200 -4.9% |
| 2011 | -- | $123,300 |
| 2010 | -- | $123,300 -9.1% |
| 2009 | -- | $135,600 |
| 2008 | -- | $135,600 +1.9% |
| 2007 | -- | $133,100 +96.3% |
| 2006 | -- | $67,800 |
| 2005 | -- | $67,800 +30.9% |
| 2004 | -- | $51,800 |
| 2003 | -- | $51,800 +83.7% |
| 2002 | -- | $28,200 |
| 2001 | -- | $28,200 |
Find assessor info on the county website
Neighborhood: 22911
Nearby homes
- $522,1003 bd4 ba2.7k sqft3500 Preddy Creek Rd, Charlottesville, VA 22911Off Market
- $675,0004 bd4 ba3.8k sqft3536 Preddy Creek Rd, Charlottesville, VA 22911Sold
- $---- bd-- ba-- sqft3538 Preddy Creek Rd, Charlottesville, VA 22911Off Market
- $486,2004 bd3 ba1.5k sqft3529 Preddy Creek Rd, Charlottesville, VA 22911Off Market
- $550,2004 bd2 ba1.9k sqft3535 Preddy Creek Rd, Charlottesville, VA 22911Off Market
- $539,4003 bd3 ba2.3k sqft3488 Preddy Creek Rd, Charlottesville, VA 22911Off Market
- $539,8004 bd4 ba3k sqft3483 Preddy Creek Rd, Charlottesville, VA 22911Off Market
- $794,5004 bd3 ba3k sqft3547 Preddy Creek Rd, Charlottesville, VA 22911Off Market
Nearby schools
GreatSchools rating
- 7/10Baker-Butler Elementary SchoolGrades: PK-5Distance: 3.7 mi
- 8/10Lakeside Middle SchoolGrades: 6-8Distance: 4.9 mi
- 5/10Albemarle High SchoolGrades: 9-12Distance: 9.1 mi
Schools provided by the listing agent
- Elementary: Baker-Butler
- Middle: Lakeside
- High: Albemarle
Source: CAAR. This data may not be complete. We recommend contacting the local school district to confirm school assignments for this home.
Get a cash offer in 3 minutes
Find out how much your home could sell for in as little as 3 minutes with a no-obligation cash offer.
Estimated market value
$855,800
Get a cash offer in 3 minutes
Find out how much your home could sell for in as little as 3 minutes with a no-obligation cash offer.
Estimated market value
$855,800
- Virginia
- Albemarle County
- Charlottesville
- 22911
- 3530 Preddy Creek Rd
