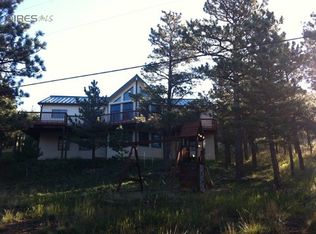
Welcome to this beautiful log home tucked away in a private 1.2-acre lot with breath-taking views of Carter Lake! Sip your favorite drink on the large deck as you take in the lake and mountain views! This home is in a gated community with no HOA or Metro tax! Do you enjoy gardening? You will love the large garden area constructed with raised beds, fencing, and irrigation for ease and protection from the wildlife! The oversized garage has a large workshop area and a utility sink. A new furnace and A/C were installed 2022. Just minutes to Loveland or Berthoud, this home is convenient to all amenities with the joy and serenity of feeling like you're always on vacation! Don't miss your opportunity to make this your new home!
Sold for $735,000
$735,000
3530 Rainbow Ln, Loveland, CO 80537
3beds
1,596sqft
Cabin
Built in 1997
1.2 Acres Lot
$747,500 Zestimate®
$461/sqft
$2,641 Estimated rent
Home value
$747,500
$710,000 - $785,000
$2,641/mo
Zestimate® history
Owner options
List your home for rent
$2,641/mo
Rent Zestimate®
Find your next renter with Zillow Rental Manager. Plus, with online applications, you can quickly screen prospective tenants – for free.
$2,641/mo
Rent Zestimate®
Refinance and save
$4,222/mo
Est. payment
Refinancing to a lower rate could help reduce your monthly payments and save thousands over the life of the loan.
$4,222/mo
Est. payment
Explore your selling options
Work with a Zillow partner agent
Leverage their expertise and Zillow's premium Showcase listings to get your home seen by more buyers.
Get startedList with your own agent
Get your home in front of millions of buyers by listing it on Zillow.
Learn how to do itSell it yourself
Take full control of how buyers see your home on Zillow by listing For Sale by Owner (FSBO).
List your homeWhat's special
Zillow last checked:
Listing updated:
Listed by:
Sharon McGonigal 720-989-6533,
Equity Colorado-Front Range
Bought with:
Non-IRES Agent
Non-IRES
Source: IRES as distributed by MLS GRID,MLS#: 1019246
Facts & features
Interior
Bedrooms & bathrooms
- Bedrooms: 3
- Bathrooms: 2
- Full bathrooms: 1
- 3/4 bathrooms: 1
- Main level bathrooms: 1
Rooms
- Room types: Loft
Primary bedroom
- Description: Hardwood
- Features: 3/4 Primary Bath
- Level: Upper
- Area: 165 Square Feet
- Dimensions: 11 x 15
Bedroom 2
- Description: Hardwood
- Level: Main
- Area: 108 Square Feet
- Dimensions: 9 x 12
Bedroom 3
- Description: Carpet
- Level: Main
- Area: 99 Square Feet
- Dimensions: 9 x 11
Dining room
- Description: Tile
Great room
- Description: Tile
- Level: Main
- Area: 240 Square Feet
- Dimensions: 12 x 20
Kitchen
- Description: Tile
- Level: Main
- Area: 77 Square Feet
- Dimensions: 7 x 11
Laundry
- Description: Tile
- Level: Main
- Area: 35 Square Feet
- Dimensions: 5 x 7
Living room
- Description: Tile
- Level: Main
- Area: 210 Square Feet
- Dimensions: 14 x 15
Heating
- Forced Air
Cooling
- Central Air
Appliances
- Included: Gas Range, Refrigerator, Washer, Dryer, Microwave
- Laundry: Sink, Washer/Dryer Hookup
Features
- Separate Dining Room, Cathedral Ceiling(s), Open Floorplan, Workshop, Pantry, Walk-In Closet(s), High Ceilings, Beamed Ceilings
- Flooring: Wood
- Doors: 6-Panel Doors
- Windows: Wood Frames
- Basement: None
- Has fireplace: Yes
- Fireplace features: Gas
Interior area
- Total structure area: 1,596
- Total interior livable area: 1,596 sqft
- Finished area above ground: 1,596
Property
Parking
- Total spaces: 2
- Parking features: Oversized
- Garage spaces: 2
- Details: Detached
Features
- Levels: Two
- Stories: 2
- Patio & porch: Patio
- Exterior features: Balcony
- Fencing: Partial
- Has view: Yes
- View description: Mountain(s), Hills, City, Water, Panoramic
- Has water view: Yes
- Water view: Water
Lot
- Size: 1.2 Acres
- Features: Wooded, Evergreen Trees, Native Plants, Steep Slope, Rock Outcropping
Details
- Parcel number: R0426571
- Zoning: E1
- Special conditions: Private Owner
- Horses can be raised: Yes
- Horse amenities: Horse(s) Allowed
Construction
Type & style
- Home type: SingleFamily
- Architectural style: Cabin,A-Frame
- Property subtype: Cabin
Materials
- Log
- Roof: Metal
Condition
- New construction: No
- Year built: 1997
Utilities & green energy
- Electric: PVREA
- Gas: Propane
- Water: District
- Utilities for property: Propane, Satellite Avail
Community & HOA
Community
- Features: Gated
- Security: Fire Alarm
- Subdivision: None/ Carter Lake Area
HOA
- Has HOA: No
Location
- Region: Loveland
Financial & listing details
- Price per square foot: $461/sqft
- Tax assessed value: $663,200
- Annual tax amount: $2,843
- Date on market: 9/24/2024
- Listing terms: Cash,Conventional,FHA,VA Loan
- Road surface type: Gravel
Price history
| Date | Event | Price |
|---|---|---|
| 11/21/2024 | Sold | $735,000-2%$461/sqft |
Source:  IRES as distributed by MLS GRID #1019246 Report a problem IRES as distributed by MLS GRID #1019246 Report a problem | ||
| 10/5/2024 | Pending sale | $750,000$470/sqft |
Source:  REcolorado as distributed by MLS GRID #IR1019246 Report a problem REcolorado as distributed by MLS GRID #IR1019246 Report a problem | ||
| 9/24/2024 | Listed for sale | $750,000+0.7%$470/sqft |
Source: IRES as distributed by MLS GRID #1019246 Report a problem | ||
| 9/20/2024 | Listing removed | -- |
Source: Owner Report a problem | ||
| 8/21/2024 | Listed for sale | $745,000+46.1%$467/sqft |
Source: Owner Report a problem | ||
| 9/4/2019 | Sold | $510,000-2.9%$320/sqft |
Source: IRES as distributed by MLS GRID #880322 Report a problem | ||
| 7/27/2019 | Pending sale | $525,000$329/sqft |
Source: RE/MAX Advanced Inc. #880322 Report a problem | ||
| 6/3/2019 | Listed for sale | $525,000$329/sqft |
Source: RE/MAX Advanced Inc. #880322 Report a problem | ||
| 5/17/2019 | Pending sale | $525,000$329/sqft |
Source: RE/MAX Advanced Inc. #880322 Report a problem | ||
| 5/7/2019 | Listed for sale | $525,000+59.1%$329/sqft |
Source: RE/MAX Advanced Inc. #880322 Report a problem | ||
| 8/27/2003 | Sold | $330,000$207/sqft |
Source: Public Record Report a problem | ||
Public tax history
| Year | Property taxes | Tax assessment |
|---|---|---|
| 2025 | $3,480 +18.1% | $41,450 +4% |
| 2024 | $2,946 +3.8% | $39,865 -1% |
| 2023 | $2,838 -2.6% | $40,252 +11.8% |
| 2022 | $2,912 +24.1% | $35,994 -2.8% |
| 2021 | $2,347 +1.7% | $37,030 +24.1% |
| 2020 | $2,307 -5.3% | $29,837 -0.7% |
| 2019 | $2,435 | $30,046 +0.6% |
| 2018 | $2,435 | $29,880 |
| 2017 | $2,435 +16.2% | $29,880 +6.7% |
| 2016 | $2,095 +4% | $28,011 +0% |
| 2015 | $2,014 +11.5% | $28,010 +15.3% |
| 2014 | $1,806 | $24,290 |
| 2013 | -- | $24,290 -17.2% |
| 2012 | -- | $29,340 |
| 2011 | -- | $29,340 +6.8% |
| 2010 | -- | $27,460 |
| 2009 | -- | $27,460 +6.2% |
| 2008 | -- | $25,850 |
| 2007 | -- | $25,850 +62% |
| 2006 | -- | $15,960 |
| 2005 | -- | $15,960 -23.2% |
| 2004 | -- | $20,790 +14.2% |
| 2002 | -- | $18,200 |
| 2001 | -- | $18,200 |
Find assessor info on the county website
Neighborhood: 80537
Nearby homes
- $721,3003 bd2 ba1.5k sqft3485 Rainbow, Loveland, CO 80537Off Market
- $---- bd-- ba-- sqft3645 Rainbow Ln, Loveland, CO 80537Off Market
- $827,5004 bd2 ba3k sqft3500 Rainbow Ln, Loveland, CO 80537Off Market
- $772,7003 bd3 ba1.5k sqft3601 Rainbow Rdg, Loveland, CO 80537Off Market
- $993,3004 bd3 ba3k sqft3615 Rainbow Rdg, Loveland, CO 80537Off Market
- $797,1003 bd2 ba1.8k sqft3501 Rainbow Rdg, Loveland, CO 80537Off Market
- $682,5003 bd2 ba1.9k sqft3470 Rainbow Ln, Loveland, CO 80537Off Market
- $---- bd-- ba-- sqft3507 Rainbow Ln, Loveland, CO 80537Off Market
Nearby schools
GreatSchools rating
- 7/10Big Thompson Elementary SchoolGrades: K-5Distance: 4.7 mi
- 5/10Walt Clark Middle SchoolGrades: 6-8Distance: 6.3 mi
- 6/10Thompson Valley High SchoolGrades: 9-12Distance: 7 mi
Schools provided by the listing agent
- Elementary: Big Thompson
- Middle: Clark (Walt)
- High: Thompson Valley
Source: IRES as distributed by MLS GRID. This data may not be complete. We recommend contacting the local school district to confirm school assignments for this home.
Get a cash offer in 3 minutes
Find out how much your home could sell for in as little as 3 minutes with a no-obligation cash offer.
Estimated market value
$747,500
Get a cash offer in 3 minutes
Find out how much your home could sell for in as little as 3 minutes with a no-obligation cash offer.
Estimated market value
$747,500
- Colorado
- Larimer County
- Loveland
- 80537
- 3530 Rainbow Ln
Nearby cities
Nearby zip codes
Other Loveland Topics
