Skip main navigation
Sold for $420,000
  • $420,000

    3530 Rock Creek Villa Dr, Quinton, VA 23141

    3beds
    2,042sqft
    Single Family Residence
    Built in 2016
    6,229 Square Feet Lot
    $456,000 Zestimate®
    $206/sqft
    $2,623 Estimated rent

    Home value

    $456,000

    Estimated sales range

    Not available

    $2,623/mo

    Zestimate® history
    Loading
    Loading...

    Owner options

    List your home for rent

    $2,623/mo

    Rent Zestimate®

    Find your next renter with Zillow Rental Manager. Plus, with online applications, you can quickly screen prospective tenants – for free.

    Learn more

    $2,623/mo

    Rent Zestimate®

    Refinance and save

    $2,774/mo

    Est. payment

    Refinancing to a lower rate could help reduce your monthly payments and save thousands over the life of the loan.

    See today's rates

    $2,774/mo

    Est. payment

    Explore your selling options

    Work with a Zillow partner agent

    Leverage their expertise and Zillow's premium Showcase listings to get your home seen by more buyers.

    Get started

    List with your own agent

    Get your home in front of millions of buyers by listing it on Zillow.

    Learn how to do it

    Sell it yourself

    Take full control of how buyers see your home on Zillow by listing For Sale by Owner (FSBO).

    List your home

    What's special

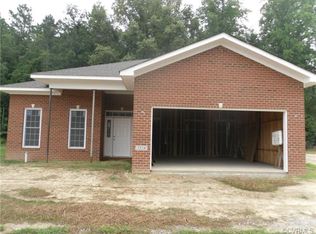
    Welcome to 3530 Rock Creek Villa Dr. in Rock Creek Villas of Quinton, a 55+ adult community! This all-brick patio home features 3 bedrooms, 2 bathrooms, 2042 square feet, and NO STAIRS for entry or exit! As you walk in, notice the open floor plan and crown molding throughout. The foyer entrance greets you with tile flooring and a coat closet. This leads to the open dining room and family room with hardwood floors which opens to the kitchen and breakfast nook featuring walk-in pantry with light, regular sink and prep sink, recessed lights, gas cooking, refrigerator, dishwasher, microwave & wine cooler. The primary bedroom features carpet, ceiling fan, walk-in closet, dressing area, & private bath with a spacious solid surfaced walls (easy to clean!) walk-in shower, window, and double vanity. The second bedroom features carpet, ceiling fan, and Palladian window & the third bedroom has ceiling fan, hardwood flooring, and a lockable closet. Spacious laundry room with cabinets, sink, and vinyl flooring & hall bathroom with tub/shower, window, linen closet, and vinyl flooring complete the living space. 2-car attached garage (22'7"x20) has auto opener, pedestrian door, and pull down attic access. Additional features include lamppost, whole house generator, gutters, tankless natural gas hot water heater, HVAC heat pump with natural gas backup, sidewalk, screened-in porch with fan, & rear patio. Restaurants less than half a mile away & easy access to I-64. A must see!

    Zillow last checked:

    Listing updated:

    Listed by:

    Beth Baldwin 804-337-6728,

    Virginia Capital Realty

    Bought with:

    Randy Yetzer, 0225235693

    Virginia Capital Realty

    Source: CVRMLS,MLS#: 2420414MLS LogoOriginating MLS: Central Virginia Regional MLS

    Facts & features

    Interior

    Bedrooms & bathrooms
    • Bedrooms: 3
    • Bathrooms: 2
    • Full bathrooms: 2
    Primary bedroom
    • Description: Carpet, fan, WIC, bath w/ dbl vanity & tiled showr
    • Level: First
    • Dimensions: 17.9 x 15.0
    Bedroom 2
    • Description: Carpet, fan, paladian window
    • Level: First
    • Dimensions: 14.0 x 11.0
    Bedroom 3
    • Description: Fan, hardwood floors, lockable closet
    • Level: First
    • Dimensions: 15.0 x 12.0
    Dining room
    • Description: Open, hardwood floors
    • Level: First
    • Dimensions: 13.0 x 13.0
    Family room
    • Description: Hardwood floors
    • Level: First
    • Dimensions: 16.5 x 13.6
    Foyer
    • Description: Tile floor, coat closet, crown molding
    • Level: First
    • Dimensions: 22.6 x 8.6
    Other
    • Description: Tub & Shower
    • Level: First
    Kitchen
    • Description: Gas cooking, walk in pantry, recessed lights
    • Level: First
    • Dimensions: 20.0 x 11.0
    Laundry
    • Description: Cabinets, sink, vinyl floor
    • Level: First
    • Dimensions: 8.5 x 8.0
    Heating
    • Electric, Heat Pump
    Cooling
    • Heat Pump
    Appliances
    • Included: Dishwasher, Gas Cooking, Gas Water Heater, Ice Maker, Microwave, Oven, Refrigerator, Tankless Water Heater, Wine Cooler
    • Laundry: Washer Hookup, Dryer Hookup
    Features
    • Breakfast Area, Ceiling Fan(s), Dining Area, Separate/Formal Dining Room, Double Vanity, High Speed Internet, Bath in Primary Bedroom, Main Level Primary, Pantry, Recessed Lighting, Solid Surface Counters, Wired for Data, Walk-In Closet(s)
    • Flooring: Carpet, Tile, Vinyl, Wood
    • Windows: Palladian Window(s), Thermal Windows
    • Has basement: No
    • Attic: Pull Down Stairs
    Interior area
    • Total interior livable area: 2,042 sqft
    • Finished area above ground: 2,042

    Property

    Parking
    • Total spaces: 2
    • Parking features: Attached, Direct Access, Driveway, Garage, Garage Door Opener, Off Street, Paved, Two Spaces, Storage
    • Attached garage spaces: 2
    • Has uncovered spaces: Yes
    Features
    • Levels: One
    • Stories: 1
    • Patio & porch: Rear Porch, Patio, Screened, Porch
    • Exterior features: Porch, Paved Driveway
    • Pool features: None
    • Fencing: None
    Lot
    • Size: 6,229 Square Feet
    • Features: Cul-De-Sac, Level
    • Topography: Level
    Details
    • Parcel number: 19H 1 29
    • Zoning description: PUD
    • Other equipment: Generator

    Construction

    Type & style
    • Home type: SingleFamily
    • Architectural style: Patio Home
    • Property subtype: Single Family Residence
    Materials
    • Brick, Drywall, Frame
    • Foundation: Slab
    Condition
    • Resale
    • New construction: No
    • Year built: 2016

    Utilities & green energy

    • Sewer: Public Sewer
    • Water: Public

    Community & HOA

    Community
    • Features: Common Grounds/Area, Clubhouse, Fitness, Home Owners Association, Street Lights
    • Security: Smoke Detector(s)
    • Senior community: Yes
    • Subdivision: Rock Creek Villas
    HOA
    • Has HOA: Yes
    • Amenities included: Landscaping
    • Services included: Clubhouse, Common Areas, Maintenance Grounds, Maintenance Structure, Snow Removal, Trash
    • HOA fee: $275 monthly
    Location
    • Region: Quinton

    Financial & listing details

    • Price per square foot: $206/sqft
    • Tax assessed value: $431,500
    • Annual tax amount: $2,858
    • Date on market: 11/22/2025
    • Ownership: Individuals
    • Ownership type: Sole Proprietor

    Price history

    DateEventPrice
    11/7/2024Sold$420,000-4.5%$206/sqft
    Source: CVRMLS #2420414 Report a problem
    10/9/2024Pending sale$439,950$215/sqft
    Source: CVRMLS #2420414 Report a problem
    10/8/2024Contingent$439,950$215/sqft
    Source: REIN Inc. #10546363 Report a problem
    10/8/2024Pending sale$439,950$215/sqft
    Source: WMLS #2402460 Report a problem
    8/8/2024Listed for sale$439,950+6.5%$215/sqft
    Source: CVRMLS #2420414 Report a problem
    11/28/2016Sold$413,208$202/sqft
    Source: Public Record Report a problem

    Public tax history

    YearProperty taxesTax assessment
    2025$2,589 +1.7%$431,500
    2024$2,546 -10.9%$431,500 +1.1%
    2023$2,859 $426,700
    2022$2,859 -7.2%$426,700 +9.4%
    2021$3,081 $390,000 +0.7%
    2020$3,081 +4.8%$387,400 +8.1%
    2019$2,939 $358,400
    2018$2,939 -11.7%$358,400 -10.6%
    2017$3,327 +914.7%$400,800 +914.7%
    2016$328 +11.5%$39,500 +12.9%
    2015$294 $35,000
    Find assessor info on the county website

    Neighborhood: 23141

    Nearby schools

    GreatSchools rating
    Schools provided by the listing agent
    • Elementary: Quinton
    • Middle: New Kent
    • High: New Kent

    Source: CVRMLS. This data may not be complete. We recommend contacting the local school district to confirm school assignments for this home.

    Get a cash offer in 3 minutes
    Find out how much your home could sell for in as little as 3 minutes with a no-obligation cash offer.
    Estimated market value
    $456,000
    Get a cash offer in 3 minutes
    Find out how much your home could sell for in as little as 3 minutes with a no-obligation cash offer.
    Estimated market value
    $456,000