Skip main navigation
Off market
  • $337,900

    3530 S Camino Seco, Tucson, AZ 85730

    4beds
    1,722sqft
    SingleFamily
    Built in 1973
    0.26 Acres Lot
    $337,900 Zestimate®
    $196/sqft
    $2,112 Estimated rent

    Home value

    $337,900

    $321,000 - $355,000

    $2,112/mo

    Zestimate® history
    Loading
    Loading...

    Owner options

    List your home for rent

    $2,112/mo

    Rent Zestimate®

    Find your next renter with Zillow Rental Manager. Plus, with online applications, you can quickly screen prospective tenants – for free.

    Learn more

    $2,112/mo

    Rent Zestimate®

    Refinance and save

    $2,030/mo

    Est. payment

    Refinancing to a lower rate could help reduce your monthly payments and save thousands over the life of the loan.

    See today's rates

    $2,030/mo

    Est. payment

    Explore your selling options

    Work with a Zillow partner agent

    Leverage their expertise and Zillow's premium Showcase listings to get your home seen by more buyers.

    Get started

    List with your own agent

    Get your home in front of millions of buyers by listing it on Zillow.

    Learn how to do it

    Sell it yourself

    Take full control of how buyers see your home on Zillow by listing For Sale by Owner (FSBO).

    List your home

    What's special

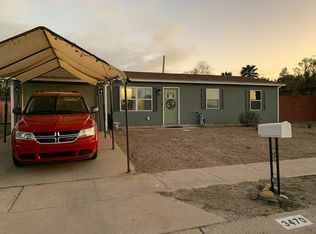
    Don't let the address fool you, this is NOT on the main road...located on an oversized, pie shaped lot on a small cul-de-sac, this gorgeous family home has been completely remodeled over the last three years. Great curb appeal, long driveway w/ rolling gate to back yard & detached 1-car garage/ storage/ workshop. Huge lot with plenty of room for all your toys! Backyard is the perfect set up for getting together w/ family & friends. BBQ under the ramada w/outdoor kitchen, enjoy mountain views from the covered patio or take a dip in the pool. Inside, home is light & bright w/ updated tile throughout, no carpet! Kitchen has been updated with white shaker cabinetry & luxurious marble countertops. Lots of prep space including a spacious island/ eat-in bar. Sleek SS appliances & large pantry. Kitchen is open to dining and living space, perfect for entertaining. Hall bath has been updated w/ bright white vanity, marble countertops & includes a jetted tub to relax and unwind after a long day.Master bath has been converted to an oversized shower w/ floor to ceiling tile surrounds & modern, sliced pebble floors. Luxury vanity w/ carrara marble countertops and marble mosaic backspash. 20x20 garage has been converted to a huge 4th bedroom with walk-in closet, separate exterior entrance, mini-split & plenty of room to use as you wish: guest bedroom w/ private living space, home office/library, homeschool, kids bedroom/playroom, bar w/ pool table, hobby room, theater room...endless possibilities!

    This property is off market, which means it's not currently listed for sale or rent on Zillow. This may be different from what's available on other websites or public sources.

    Facts & features

    Interior

    Bedrooms & bathrooms
    • Bedrooms: 4
    • Bathrooms: 2
    • Full bathrooms: 2
    Heating
    • Forced air, Gas
    Cooling
    • Central
    Appliances
    • Included: Dryer, Garbage disposal, Range / Oven, Refrigerator, Washer
    • Laundry: Laundry Room, Storage
    Features
    • Ceiling Fan(s), Kitchen Island, Workshop, Storage, Family Room
    • Flooring: Tile
    • Windows: Double Pane Windows, Window Coverings
    Interior area
    • Structure area source: Owner
    • Total interior livable area: 1,722 sqft

    Property

    Parking
    • Total spaces: 1
    • Parking features: Garage - Detached
    • Details: RV Parking
    Features
    • Patio & porch: Covered
    • Exterior features: Wood
    • Fencing: Chain Link, Wood
    • Has view: Yes
    • View description: Mountain
    Lot
    • Size: 0.26 Acres
    • Features: Cul-de-Sac
    • Residential vegetation: Decorative Gravel, Trees
    Details
    • Additional structures: Ramada
    • Parcel number: 136172790
    • Zoning: R1
    • Special conditions: Standard

    Construction

    Type & style
    • Home type: SingleFamily
    • Architectural style: Contemporary
    Materials
    • Roof: Built-up
    Condition
    • Existing
    • Year built: 1973

    Utilities & green energy

    • Electric: TEP
    • Gas: Natural
    • Sewer: Connected
    • Water: Public
    • Utilities for property: Cable Available, Natural Gas Available, Sewer Connected

    Community & HOA

    Community
    • Security: Security Lights
    Location
    • Region: Tucson

    Financial & listing details

    • Price per square foot: $196/sqft
    • Tax assessed value: $263,681
    • Annual tax amount: $1,813
    • Road surface type: Paved

    Price history

    DateEventPrice
    10/21/2020Sold$270,000+140%$157/sqft
    Source: MLS of Southern Arizona #22021743 Report a problem
    7/20/2017Sold$112,500+25.1%$65/sqft
    Source: MLS of Southern Arizona #21710165 Report a problem
    4/26/2017Pending sale$89,900$52/sqft
    Source: Long Realty Company #21710165 Report a problem
    4/14/2017Listed for sale$89,900-4.4%$52/sqft
    Source: Long Realty Company #21710165 Report a problem
    11/3/2016Sold$93,998-10%$55/sqft
    Source: Public Record Report a problem
    2/28/2001Sold$104,500$61/sqft
    Source: MLS of Southern Arizona #2101653 Report a problem

    Public tax history

    YearProperty taxesTax assessment
    2025$1,813 +6.7%$26,368 +4.5%
    2024$1,699 -0.8%$25,230 +20.8%
    2023$1,712 -0.3%$20,890 +25.5%
    2022$1,718 +4.2%$16,640 +5.6%
    2021$1,649 +3%$15,752 -0.2%
    2020$1,602 $15,785 +11.6%
    2019$1,602 +4.8%$14,148 +28.8%
    2018$1,528 +4.8%$10,985
    2017$1,458 +2.6%$10,985 +5%
    2016$1,422 +12.2%$10,462 +5%
    2015$1,268 $9,963
    2014-- --
    2013-- $104,903
    2012-- --
    2011-- --
    2010-- --
    2009-- --
    2007-- --
    2006-- --
    2005-- --
    2004-- --
    2003-- --
    2002-- --
    2001$1,122 -1.5%--
    2000$1,139 --
    Find assessor info on the county website

    Neighborhood: Lakeside Park

    Nearby schools

    GreatSchools rating
    Schools provided by the listing agent
    • Elementary: Ford
    • Middle: Secrist
    • High: Santa Rita
    • District: TUSD

    Source: The MLS. This data may not be complete. We recommend contacting the local school district to confirm school assignments for this home.

    Get a cash offer in 3 minutes
    Find out how much your home could sell for in as little as 3 minutes with a no-obligation cash offer.
    Estimated market value
    $337,900
    Get a cash offer in 3 minutes
    Find out how much your home could sell for in as little as 3 minutes with a no-obligation cash offer.
    Estimated market value
    $337,900