Skip main navigation
Off market
  • $1,003,000

    3530 Sam Allen Oaks Cir, Plant City, FL 33565

    4beds
    5baths
    4,271sqft
    SingleFamily
    Built in 2001
    1.16 Acres Lot
    $1,003,000 Zestimate®
    $235/sqft
    $4,313 Estimated rent

    Home value

    $1,003,000

    $913,000 - $1.10M

    $4,313/mo

    Zestimate® history
    Loading
    Loading...

    Owner options

    List your home for rent

    $4,313/mo

    Rent Zestimate®

    Find your next renter with Zillow Rental Manager. Plus, with online applications, you can quickly screen prospective tenants – for free.

    Learn more

    $4,313/mo

    Rent Zestimate®

    Refinance and save

    $6,861/mo

    Est. payment

    Refinancing to a lower rate could help reduce your monthly payments and save thousands over the life of the loan.

    See today's rates

    $6,861/mo

    Est. payment

    Explore your selling options

    Work with a Zillow partner agent

    Leverage their expertise and Zillow's premium Showcase listings to get your home seen by more buyers.

    Get started

    List with your own agent

    Get your home in front of millions of buyers by listing it on Zillow.

    Learn how to do it

    Sell it yourself

    Take full control of how buyers see your home on Zillow by listing For Sale by Owner (FSBO).

    List your home

    What's special

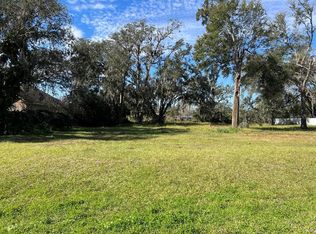
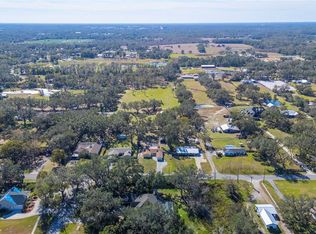
    (95K Below Appraisal) Full of Luxury w/ Dramatic Entrance & Lush Landscaping. Custom Home w/ 4 bedrooms or (3 BR + Office), 5.5 bath, +Bonus & Theater w/ 4,271 square feet, & 3 car garage in Sought After Sam Allen Oaks subdivision *Kitchen has dark granite counter tops, center island, eat in area, breakfast bar, beautiful cabinet work & decorative wood accents w/ crown molding *Master Suite is truly a private retreat w/ dual walk in closets, wood flooring, large seating area w/ French doors to lanai, pillars, & tray ceilings *Master Bathroom is nothing short of breathtaking w/ double sink vanities, walk in shower, decorative tile work & jetted tub adorned w/ pillars, sconces, & a chandelier *Formal living room has double French doors to lanai & Formal Dining room has tray ceilings, crown molding, sconces, & other decorative details, making it a great place for dinner parties *Separate office is off the front door w/ wood floors *The show stopper of this home is located upstairs w/ a huge bonus Game room, full bath, & your very own Movie Theater room *Additional highlights include: family room granite mantel fireplace, impressive tray ceilings throughout, huge laundry room w/ sink & extra cabinetry, ensuite baths for both secondary bedrooms, pool bath, & security system *Surrounded by trees over 1 acre (1.16 MOL) lot is a screened in, sparkling pool w/ water features, extended lanai for entertaining & an outdoor kitchen *The only problem...You may never want to leave this dream home upon entering it.

    This property is off market, which means it's not currently listed for sale or rent on Zillow. This may be different from what's available on other websites or public sources.
    Facts & features

    Interior

    Bedrooms & bathrooms
    • Bedrooms: 4
    • Bathrooms: 5.5
    Heating
    • Other, Electric
    Cooling
    • Central
    Appliances
    • Included: Dishwasher, Refrigerator
    Features
    • Flooring: Tile, Carpet, Hardwood
    • Has fireplace: Yes
    Interior area
    • Total interior livable area: 4,271 sqft

    Property

    Parking
    • Total spaces: 3
    • Parking features: Carport, Garage - Attached
    Features
    • Exterior features: Stucco, Brick
    Lot
    • Size: 1.16 Acres
    Details
    • Parcel number: 2128135KN000001000010U

    Construction

    Type & style
    • Home type: SingleFamily
    • Architectural style: Contemporary
    Materials
    • masonry
    • Roof: Other
    Condition
    • Year built: 2001

    Community & HOA

    HOA
    • Has HOA: Yes
    • HOA fee: $29 monthly
    Location
    • Region: Plant City

    Financial & listing details

    • Price per square foot: $235/sqft
    • Tax assessed value: $855,956
    • Annual tax amount: $7,214

    Price history

    DateEventPrice
    1/20/2017Sold$450,000$105/sqft
    Source: Stellar MLS #T2797507 Report a problem
    12/16/2016Price change$450,000-5.3%$105/sqft
    Source: Keller Williams - Brandon #T2797507 Report a problem
    11/4/2016Price change$475,000-3%$111/sqft
    Source: Keller Williams - Brandon #T2797507 Report a problem
    9/16/2016Price change$489,900-2%$115/sqft
    Source: Keller Williams - Brandon #T2797507 Report a problem
    7/1/2016Price change$500,000-4.8%$117/sqft
    Source: Keller Williams - Brandon #T2797507 Report a problem
    5/20/2016Price change$525,000-2.8%$123/sqft
    Source: Keller Williams - Brandon #T2797507 Report a problem
    3/12/2016Price change$539,900-1.8%$126/sqft
    Source: Keller Williams - Brandon #T2797507 Report a problem
    1/20/2016Listed for sale$550,000$129/sqft
    Source: KELLER WILLIAMS REALTY #T2797507 Report a problem
    12/18/2015Listing removed$550,000$129/sqft
    Source: Keller Williams - NW Tampa #T2737318 Report a problem
    11/19/2015Price change$550,000-4.3%$129/sqft
    Source: Keller Williams - NW Tampa #T2737318 Report a problem
    8/7/2015Price change$575,000-4.2%$135/sqft
    Source: Keller Williams - NW Tampa #T2737318 Report a problem
    5/23/2015Price change$600,000-4%$140/sqft
    Source: Keller Williams - NW Tampa #T2737318 Report a problem
    4/10/2015Price change$625,000-1.6%$146/sqft
    Source: KELLER WILLIAMS TAMPA PROP. #T2737318 Report a problem
    3/6/2015Price change$634,900-2.3%$149/sqft
    Source: Keller Williams Tampa Properties #T2737318 Report a problem
    1/28/2015Price change$650,000-5.8%$152/sqft
    Source: Keller Williams Tampa Properties #T2737318 Report a problem
    11/7/2014Price change$689,900+0.1%$162/sqft
    Source: Owner Report a problem
    11/3/2014Listed for sale$689,000$161/sqft
    Source: Owner Report a problem

    Public tax history

    YearProperty taxesTax assessment
    2025$7,214 +8.6%$404,340 +2.9%
    2024$6,645 +3.4%$392,945 +3%
    2023$6,424 +3.9%$381,500 +3%
    2022$6,180 +1%$370,388 +3%
    2021$6,119 +1.8%$359,600 +1.4%
    2020$6,011 +2.4%$354,635 +2.3%
    2019$5,870 $346,662 +1.9%
    2018$5,870 +1%$340,198 -21.7%
    2017$5,810 -30.9%$434,369 +23.5%
    2016$8,409 +35.3%$351,665 +5.9%
    2015$6,216 +4.9%$332,068 +2.6%
    2014$5,923 +2.2%$323,807 +6%
    2013$5,798 +13.4%$305,423 +8.6%
    2012$5,115 -22.1%$281,277 -20.1%
    2011$6,563 +1.7%$352,239 +0.9%
    2010$6,453 -7.2%$349,242 -6.2%
    2009$6,951 -0.2%$372,300 +0.1%
    2008$6,965 +0.1%$371,928 +3%
    2007$6,958 -6%$361,095 +2.5%
    2006$7,400 -0.2%$352,288 +3%
    2005$7,412 $342,027 +3%
    2004-- $332,065 -1.4%
    2003-- $336,804 +7.7%
    2002-- $312,702 +877.2%
    2001-- $32,000 +1.7%
    2000$758 $31,465
    Find assessor info on the county website

    Neighborhood: 33565

    Nearby schools

    GreatSchools rating
    Schools provided by the listing agent
    • Elementary: Cork-HB
    • High: Strawberry Crest High School

    Source: The MLS. This data may not be complete. We recommend contacting the local school district to confirm school assignments for this home.

    Get a cash offer in 3 minutes
    Find out how much your home could sell for in as little as 3 minutes with a no-obligation cash offer.
    Estimated market value
    $1,003,000
    Get a cash offer in 3 minutes
    Find out how much your home could sell for in as little as 3 minutes with a no-obligation cash offer.
    Estimated market value
    $1,003,000