Situated on a quiet cul-de-sac in Wyndham Hill, 3530 Sawtooth Street is a 2-story residence offering refined living in a family-friendly community. Enjoy sipping your morning coffee on the covered front porch, taking in mountain views, or step inside to over 1,800 sqft of functional living space. The foyer greets you with board-and-batten, beautiful laminate hardwood floors, and tall ceilings, seamlessly connecting to the spacious family room. The electric fireplace and the shiplap wall act as a focal point for the space, while abundant natural light streams in from the oversized windows, with motorized shades for added convenience. Enjoy preparing meals in the eat-in kitchen featuring granite countertops, grey cabinetry, a stainless steel appliance package, and a center island. Step outside to a sizeable patio with a custom pergola, ready for summer BBQs and family gatherings. The fenced-in yard has been professionally landscaped, including multiple fruit trees, colorful plantings, and new sod (2025). Upstairs, the private living quarters include two generously sized secondary bedrooms, a full bath with dual sinks, laundry, and the primary suite. This serene space is complete with tre-ceilings, a large walk-in closet, and an ensuite 4-piece bath. Additional features of this turnkey residence include integrated smart-home technology, permanent Enbright Christmas lights, solar panels, and a mudroom attached to a 3-car garage. Wyndham Hill includes multiple parks, trails, a clubhouse, and an outdoor pool, as well as a newly opened Fire Department within the community. With nearby shopping, dining, schools, and easy highway access, 3530 Sawtooth Street delivers comfort, style, and an ideal location.
For sale
Price cut: $10K (9/1)
$549,900
3530 Sawtooth Street, Erie, CO 80516
3beds
1,880sqft
Single Family Residence
Built in 2020
5,959 Square Feet Lot
$-- Zestimate®
$293/sqft
$70/mo HOA
What's special
- 41 days
- 656
- 53
Zillow last checked:
Listing updated:
Listed by:
Ryan Smyle 720-442-1619 ryan.smyle@remax.net,
RE/MAX Professionals,
The Griffith Home Team 303-726-0410,
RE/MAX Professionals
Source: REcolorado as distributed by MLS GRID,MLS#: 8152736
Facts & features
Interior
Bedrooms & bathrooms
- Bedrooms: 3
- Bathrooms: 3
- Full bathrooms: 1
- 3/4 bathrooms: 1
- 1/2 bathrooms: 1
- Main level bathrooms: 1
Bedroom
- Description: Carpet, Tre-Ceilings, Large Walk-In Closet, Ensuite Bath
- Features: Primary Suite
- Level: Upper
Bedroom
- Description: Custom Board And Batten Wall
- Level: Upper
Bedroom
- Description: Custom Closet System
- Level: Upper
Bathroom
- Description: Upgraded Vanity
- Level: Main
Bathroom
- Description: 4 Piece Ensuite Bath
- Features: En Suite Bathroom, Primary Suite
- Level: Upper
Bathroom
- Description: Full Bath With Dual Sinks
- Level: Upper
Dining room
- Description: Eat-In Kitchen Laminate Hardwoods
- Level: Main
Family room
- Description: Electric Fireplace With Mantle, Shiplap Accent Wall, Laminate Hardwoods, Motorized Window Coverings
- Level: Main
Kitchen
- Description: Granite Island, Ss, Grey Cabinetry, Just Off Mud Room
- Level: Main
Laundry
- Description: Washer & Dryer Included
- Level: Upper
Mud room
- Description: Built-In Bench, Closet Or Pantry, Access To Garage
- Level: Main
Heating
- Forced Air
Cooling
- Central Air
Appliances
- Laundry: In Unit
Features
- Ceiling Fan(s), Eat-in Kitchen, Entrance Foyer, Granite Counters, High Ceilings, Kitchen Island, Open Floorplan, Primary Suite, Radon Mitigation System, Smart Thermostat, Smoke Free, Walk-In Closet(s)
- Flooring: Carpet, Laminate, Tile
- Windows: Double Pane Windows, Window Coverings, Window Treatments
- Basement: Crawl Space
- Number of fireplaces: 1
- Fireplace features: Electric, Family Room
Interior area
- Total structure area: 1,880
- Total interior livable area: 1,880 sqft
- Finished area above ground: 1,880
Video & virtual tour
Property
Parking
- Total spaces: 3
- Parking features: Garage - Attached
- Attached garage spaces: 3
Features
- Levels: Two
- Stories: 2
- Patio & porch: Covered, Front Porch
- Exterior features: Private Yard, Rain Gutters
- Fencing: Full
Lot
- Size: 5,959 Square Feet
- Features: Landscaped, Level, Sprinklers In Front, Sprinklers In Rear
Details
- Parcel number: R8957561
- Special conditions: Standard
Construction
Type & style
- Home type: SingleFamily
- Property subtype: Single Family Residence
Materials
- Frame, Stone
- Foundation: Slab
- Roof: Composition
Condition
- Year built: 2020
Utilities & green energy
- Sewer: Public Sewer
- Water: Public
Community & HOA
Community
- Security: Carbon Monoxide Detector(s), Radon Detector, Smart Locks, Smoke Detector(s)
- Subdivision: Wyndham Hill
HOA
- Has HOA: Yes
- Amenities included: Clubhouse, Park, Playground, Pool, Trail(s)
- Services included: Maintenance Grounds, Snow Removal
- HOA fee: $840 annually
- HOA name: Wyndham Hill MSI
- HOA phone: 303-420-4433
Location
- Region: Frederick
Financial & listing details
- Price per square foot: $293/sqft
- Tax assessed value: $519,342
- Annual tax amount: $5,681
- Date on market: 7/28/2026
- Listing terms: Cash,Conventional,FHA,VA Loan
- Exclusions: Personal Property
- Ownership: Individual
- Road surface type: Paved
Estimated market value
Not available
Estimated sales range
Not available
Not available
Price history
| Date | Event | Price |
|---|---|---|
| 9/1/2026 | Price change | $549,900-1.8%$293/sqft |
Source:  REcolorado as distributed by MLS GRID #8152736 Report a problem REcolorado as distributed by MLS GRID #8152736 Report a problem | ||
| 7/28/2026 | Listed for sale | $559,900-0.4%$298/sqft |
Source: REcolorado as distributed by MLS GRID #8152736 Report a problem | ||
| 5/24/2022 | Sold | $562,000+27.5%$299/sqft |
Source: Public Record Report a problem | ||
| 3/11/2021 | Sold | $440,700$234/sqft |
Source: Public Record Report a problem | ||
Public tax history
| Year | Property taxes | Tax assessment |
|---|---|---|
| 2026 | $5,681 +7.6% | $31,790 -2.1% |
| 2025 | $5,279 +2.4% | $32,460 -7.4% |
| 2024 | $5,155 +15.8% | $35,050 -0.9% |
| 2023 | $4,450 +87.2% | $35,380 +28.5% |
| 2022 | $2,378 +3259% | $27,540 +83.1% |
| 2021 | $71 | $15,040 +3242.2% |
| 2020 | $71 | $450 +4400% |
| 2019 | -- | $10 |
Find assessor info on the county website
Monthly payment
Est. payment
Payment breakdown
Explore the cost of this home by adjusting the details. Changes won't be saved.Climate risks
Neighborhood: 80516
Nearby schools
Schools provided by the listing agent
- Elementary: Legacy
- Middle: Erie
- High: Erie
- District: St. Vrain Valley RE-1J
Source: REcolorado as distributed by MLS GRID. This data may not be complete. We recommend contacting the local school district to confirm school assignments for this home.
Similar homes
- $534,9003 bd3 ba2k sqft6421 Dry Fork Circle, Frederick, CO 80516For Sale

 MLS ID #2129878, Taylor Kyner, eXp Realty, LLC. REcolorado as distributed by MLS GRID
 - $550,0003 bd3 ba1.8k sqft736 Gold Hill Drive, Erie, CO 80516For Sale
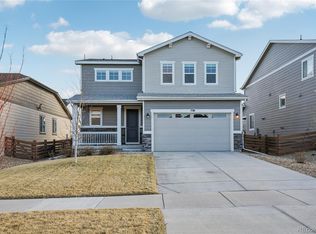 MLS ID #6181336, Ray Munoz, Redfin Corporation. REcolorado as distributed by MLS GRID
 - $534,0004 bd3 ba2.3k sqft6220 Sherwood Avenue, Frederick, CO 80504For Sale
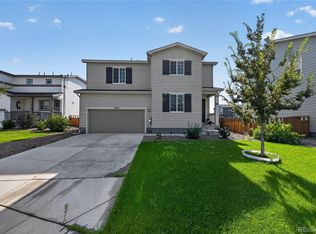 MLS ID #3078812, Trelora Realty Team, Trelora Realty, Inc.. REcolorado as distributed by MLS GRID
 - $585,0004 bd3 ba2.5k sqft6776 Morrison Drive, Frederick, CO 80530For Sale
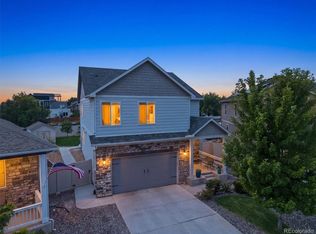 MLS ID #2117298, Jennifer Singer, RE/MAX Professionals. REcolorado as distributed by MLS GRID
 - $515,0003 bd3 ba1.6k sqft346 Norgay Way, Erie, CO 80516For SaleMLS ID #9850903, Motif Shelton, Redfin Corporation. REcolorado as distributed by MLS GRID
- $550,0002 bd2 ba1.4k sqft851 Eva Peak Drive, Erie, CO 80516For SaleMLS ID #6907464, Nicolas Ankrom, eXp Realty, LLC. REcolorado as distributed by MLS GRID
- $625,0003 bd3 ba1.8k sqft871 Golden Peak Drive, Erie, CO 80516For SaleMLS ID #3364049, Nicole Ridley, Corcoran Perry & Co.. REcolorado as distributed by MLS GRID
- $575,0005 bd4 ba2.8k sqft6155 Graden Street, Frederick, CO 80530For SaleMLS ID #5173279, Jim Norman, You 1st Realty. REcolorado as distributed by MLS GRID
- $503,0003 bd3 ba1.9k sqft7253 Shavano Avenue, Frederick, CO 80504For SaleMLS ID #7248073, Murilo Da Rocha, Keller Williams Preferred Realty. REcolorado as distributed by MLS GRID
- $540,0003 bd3 ba1.8k sqft7332 E Big Thompson Circle, Frederick, CO 80530For SaleMLS ID #4807022, LaShon Carter, Corcoran Perry & Co.. REcolorado as distributed by MLS GRID
- $520,0002 bd3 ba1.5k sqft1154 Anker Dr, Erie, CO 80516For Sale
 MLS ID #1051795, Rachel Folger, RE/MAX Elevate - Erie. IRES as distributed by MLS GRID
 - $584,0003 bd3 ba2.3k sqft1156 Acadia Circle, Erie, CO 80516For SaleMLS ID #7585102, Jennifer Sierra, Realty One Group Lotus. REcolorado as distributed by MLS GRID
- $609,0004 bd4 ba2k sqft1186 Highlands Drive, Erie, CO 80516For SaleMLS ID #4632259, Olivia Kunevicius, Milehimodern. REcolorado as distributed by MLS GRID
- $510,0004 bd3 ba2.2k sqft7414 Blue River Ave, Frederick, CO 80530For SaleMLS ID #1065170, Annette Hayes, House2Home, LLC. IRES as distributed by MLS GRID
- $499,0003 bd2 ba1.5k sqft715 Stonehaven St, Dacono, CO 80514For SaleMLS ID #1059483, Cynthia Blette, HomeSmart. IRES as distributed by MLS GRID
- $489,9003 bd3 ba1.8k sqft1246 Sherman Dr, Dacono, CO 80514For SaleMLS ID #1064133, Gus Bergs, RE/MAX Alliance-FTC South. IRES as distributed by MLS GRID
- $599,9904 bd4 ba2.7k sqft7325 Arkansas St, Frederick, CO 80530New ConstructionIRES as distributed by MLS GRID
- $545,0004 bd3 ba2.7k sqft2122 Pineywoods Street, Mead, CO 80542For SaleMLS ID #9591560, John Mosher, Berkshire Hathaway HomeServices Colorado Real Estate, LLC – Erie. REcolorado as distributed by MLS GRID
- $499,9903 bd2 ba1.8k sqft7348 Arkansas St, Frederick, CO 80530New ConstructionIRES as distributed by MLS GRID
- $550,0005 bd3 ba2.7k sqft7594 E 159th Place, Brighton, CO 80602For SaleMLS ID #6185114, Christopher Naggar, Engel & Volkers Denver. REcolorado as distributed by MLS GRID
