Skip main navigation
Off market
Street View
  • $335,600

    3530 Sheldon Dr, Pearland, TX 77584

    3beds
    2,085sqft
    SingleFamily
    Built in 1996
    7,819 Square Feet Lot
    $335,600 Zestimate®
    $161/sqft
    $2,457 Estimated rent

    Home value

    $335,600

    $319,000 - $352,000

    $2,457/mo

    Zestimate® history
    Loading
    Loading...

    Owner options

    List your home for rent

    $2,457/mo

    Rent Zestimate®

    Find your next renter with Zillow Rental Manager. Plus, with online applications, you can quickly screen prospective tenants – for free.

    Learn more

    $2,457/mo

    Rent Zestimate®

    Refinance and save

    $2,370/mo

    Est. payment

    Refinancing to a lower rate could help reduce your monthly payments and save thousands over the life of the loan.

    See today's rates

    $2,370/mo

    Est. payment

    Explore your selling options

    Work with a Zillow partner agent

    Leverage their expertise and Zillow's premium Showcase listings to get your home seen by more buyers.

    Get started

    List with your own agent

    Get your home in front of millions of buyers by listing it on Zillow.

    Learn how to do it

    Sell it yourself

    Take full control of how buyers see your home on Zillow by listing For Sale by Owner (FSBO).

    List your home

    What's special

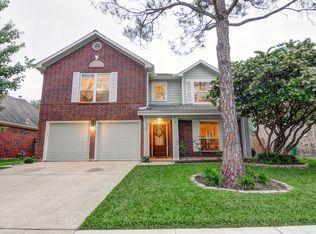
    This was the model home for the subdivision and it still has several of the original custom elements: Did not Flood during Harvey, Corner lot, fully bricked exterior, large covered patio, 15x15 studio building in back yard, new fence, in ground automatic watering system, decked attic for additional storage, fireplace with gas logs, formal spaces, spacious interior with high ceilings, double vanity, separate shower spa tub in master bath. This home has many upgrades; hardwood floors, copper slate tiles, kitchen granite counter tops, fresh custom paint, new carpet, new landscaping, hot water heater is 2 years old. This home has a transferable warranty for completed foundation repair by Allied. The neighborhood has community pool, tennis court, Dog Park, walking path, Event Center, Water Park, numerous playgrounds and walking paths. Easy access to major freeways,medical center and downtown.You are also within a mile of dinning and major shopping centers.

    This property is off market, which means it's not currently listed for sale or rent on Zillow. This may be different from what's available on other websites or public sources.

    Facts & features

    Interior

    Bedrooms & bathrooms
    • Bedrooms: 3
    • Bathrooms: 2
    • Full bathrooms: 2
    Heating
    • Other, Gas
    Cooling
    • Central
    Appliances
    • Included: Refrigerator
    Features
    • Flooring: Hardwood, Slate
    • Has fireplace: Yes
    Interior area
    • Total interior livable area: 2,085 sqft

    Property

    Parking
    • Total spaces: 4
    • Parking features: Carport, Garage - Attached
    Features
    • Stories: 1
    • Exterior features: Brick
    Lot
    • Size: 7,819 sqft
    Details
    • Parcel number: 76893001039

    Construction

    Type & style
    • Home type: SingleFamily
    • Architectural style: Traditional
    Materials
    • brick
    • Foundation: Slab
    • Roof: Composition
    Condition
    • Year built: 1996

    Community & neighborhood

    Location
    • Region: Pearland

    HOA & financial

    HOA
    • Has HOA: Yes
    • HOA fee: $16 monthly

    Other

    Other facts
    • LotSizeUnits: Square Feet
    • TaxYear: 2017
    • AssociationYN: true
    • GarageYN: true
    • AssociationPhone: 000-000-0000
    • LivingAreaUnits: Square Feet
    • CoolingYN: true
    • Stories: 1
    • ExteriorFeatures: Storage Shed, Back Yard Fenced, Back Yard
    • FoundationDetails: Slab
    • Furnished: Unfurnished
    • StoriesTotal: 1
    • ArchitecturalStyle: Traditional
    • Disclosures: Sellers Disclosure
    • LivingAreaSource: Appraisal District
    • LotSizeSource: Appraiser
    • StructureType: Free Standing
    • YearBuiltSource: Appraiser
    • ParkingFeatures: Auto Garage Door Opener
    • BedroomsPossible: 3
    • DirectionFaces: North
    • PurchaseContractDate: 2018-05-01T00:00:00.000
    • TaxAnnualAmount: 4964
    • Directions: Beltway 8 Exit Cullen Blvd. Go South on Cullen Blv
    • Exclusions: Turquoise Hanging Candelabra Chandelier more
    • ParcelNumber: 7689-3001-039

    Price history

    DateEventPrice
    7/3/2018Listing removed$1,800$1/sqft
    Source: Champions Real Estate Group #54336723 Report a problem
    6/15/2018Listed for rent$1,800$1/sqft
    Source: Champions Real Estate Group #54336723 Report a problem
    6/6/2018Listing removed$225,000$108/sqft
    Source: Keller Williams Preferred #53177267 Report a problem
    5/21/2018Pending sale$225,000$108/sqft
    Source: Keller Williams Preferred #53177267 Report a problem
    5/18/2018Price change$225,000-6.2%$108/sqft
    Source: Keller Williams Preferred #53177267 Report a problem
    5/10/2018Price change$239,900-4%$115/sqft
    Source: Keller Williams Preferred #53177267 Report a problem
    5/2/2018Listed for sale$250,000+16566.7%$120/sqft
    Source: Keller Williams Hou Preferred #53177267 Report a problem
    1/11/2009Listing removed$1,500$1/sqft
    Source: HAR #9979615 Report a problem
    12/21/2008Listed for sale$1,500$1/sqft
    Source: HAR #9979615 Report a problem

    Public tax history

    YearProperty taxesTax assessment
    2025$6,989 -0.2%$320,160 0%
    2024$7,001 +9%$320,164 +10.8%
    2023$6,422 -3.7%$289,085 +4.3%
    2022$6,667 +9.8%$277,160 +16.7%
    2021$6,070 $237,560 +4.3%
    2020-- $227,840 +3.5%
    2019$5,937 +19.6%$220,030 +5.8%
    2018$4,964 $208,000 +12.6%
    2017$4,964 +25.3%$184,750 +9.3%
    2016$3,962 $169,000 +3.2%
    2015$3,962 $163,760 +15%
    2014$3,962 $142,390 -0.6%
    2012-- $143,230 -8%
    2011-- $155,610
    2010-- $155,610 -2.2%
    2009-- $159,120 +2.3%
    2008-- $155,520 +3.3%
    2006-- $150,620 0%
    2005-- $150,650 +1.4%
    2004-- $148,550 +3.9%
    2003-- $142,930 +4.5%
    2002-- $136,790 +2.5%
    2001-- $133,440

    Find assessor info on the county website

    Neighborhood: Southdown

    Nearby schools

    GreatSchools rating
    Schools provided by the listing agent
    • Elementary: CHALLENGER ELEMENTARY SCHOOL
    • Middle: ROGERS/BERRY MILLER JUNIOR HIGH SCHOOL
    • High: GLENDA DAWSON HIGH SCHOOL
    • District: 42 - Pearland

    Source: The MLS. This data may not be complete. We recommend contacting the local school district to confirm school assignments for this home.

    Get a cash offer in 3 minutes
    Find out how much your home could sell for in as little as 3 minutes with a no-obligation cash offer.
    Estimated market value
    $335,600
    Get a cash offer in 3 minutes
    Find out how much your home could sell for in as little as 3 minutes with a no-obligation cash offer.
    Estimated market value
    $335,600