Skip main navigation
Sold for $1,050,000
  • $1,050,000

    3530 Slade Run Dr, Falls Church, VA 22042

    4beds
    2,970sqft
    Single Family Residence
    Built in 1952
    0.57 Acres Lot
    $1,053,800 Zestimate®
    $354/sqft
    $4,822 Estimated rent

    Home value

    $1,053,800

    $991,000 - $1.12M

    $4,822/mo

    Zestimate® history
    Loading
    Loading...

    Owner options

    List your home for rent

    $4,822/mo

    Rent Zestimate®

    Find your next renter with Zillow Rental Manager. Plus, with online applications, you can quickly screen prospective tenants – for free.

    Learn more

    $4,822/mo

    Rent Zestimate®

    Refinance and save

    $6,529/mo

    Est. payment

    Refinancing to a lower rate could help reduce your monthly payments and save thousands over the life of the loan.

    See today's rates

    $6,529/mo

    Est. payment

    Explore your selling options

    Work with a Zillow partner agent

    Leverage their expertise and Zillow's premium Showcase listings to get your home seen by more buyers.

    Get started

    List with your own agent

    Get your home in front of millions of buyers by listing it on Zillow.

    Learn how to do it

    Sell it yourself

    Take full control of how buyers see your home on Zillow by listing For Sale by Owner (FSBO).

    List your home

    What's special

    Sleek countertopsHuge patioSoaring ceilingsPeaceful private setting year-roundSun deckUpgraded appliancesExposed brick
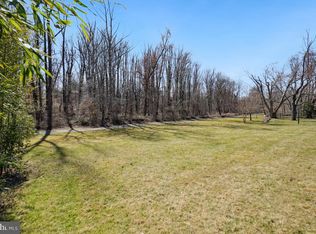
    ONE-OF-A-KIND STATEMENT HOME! Stunning mid-century modern retreat, beautifully updated while preserving its original character. SO much potential - This unique home makes for an ultra cozy primary home, but also offers exceptional flexibility - income-producing/multi-family potential via private entry bedrooms, AND a two level separate guest house! (buyer to verify local use and rental regulations) See details below... This home makes a statement the moment you walk in—exposed brick, soaring ceilings, shadowbox lighting, and a striking fireplace with a custom copper hood create a warm yet sophisticated vibe. Natural light pours in throughout, enhancing the home’s architectural charm. The fully renovated 2024 kitchen is a showstopper, featuring new cabinetry, sleek countertops, and upgraded appliances—perfect for both everyday living and entertaining. The main level is finished with new LVP flooring, while the upper level showcases vintage parquet floors, blending modern updates with timeless style. Upstairs, the spacious primary suite includes a beautifully updated en-suite bath (2018 renovation). Two additional bedrooms share a hallway full bath, and every bedroom features private entry/access to the balcony, overlooking the serene backyard—an incredibly rare and desirable feature. A true standout is the fully permitted 2018-built two-level guest house/ADU, seamlessly connected via the carport/deck. Complete with a private entrance, kitchenette/wet bar, full bathroom, mini-split system, and its own subpanel—this flexible space is ideal for rental income, multigenerational living, home office, or business use. Set on over half an acre, the outdoor space is a gardener’s paradise with lush landscaping and mature plantings including fig and persimmon trees, honeysuckle, azaleas, crabapple, dogwood, myrtles, peonies, irises, and more. A huge patio, sun deck, and multiple entertaining areas make this home perfect for hosting or simply enjoying the peaceful, private setting year-round. Major updates include: Roof (2018), HVAC (2022), Windows (2003). Located in the highly sought-after Sleepy Hollow area, this home offers a peaceful, nature-filled setting just minutes from everything. Enjoy direct access to Holmes Run Park, with miles of trails for walking, running, and biking right nearby. Convenient to 495, 66, 395, and Metro.

    Zillow last checked:

    Listing updated:

    Listed by:

    Sahar Anwar 703-975-8463,

    Redfin Corporation

    Bought with:

    PANKITA PATEL, 5016427

    Samson Properties

    Source: Bright MLS,MLS#: VAFX2304480MLS Logo

    Facts & features

    Interior

    Bedrooms & bathrooms
    • Bedrooms: 4
    • Bathrooms: 4
    • Full bathrooms: 3
    • 1/2 bathrooms: 1
    • Main level bathrooms: 1
    Primary bedroom
    • Features: Flooring - HardWood
    • Level: Upper
    Bedroom 2
    • Features: Flooring - HardWood
    • Level: Upper
    Bedroom 3
    • Features: Flooring - HardWood
    • Level: Upper
    Family room
    • Features: Flooring - HardWood
    • Level: Main
    Kitchen
    • Features: Flooring - Tile/Brick
    • Level: Lower
    Laundry
    • Features: Flooring - Concrete
    • Level: Lower
    Study
    • Features: Flooring - HardWood
    • Level: Main
    Utility room
    • Features: Flooring - Vinyl
    • Level: Lower
    Heating
    • Central, Electric
    Cooling
    • Central Air, Electric
    Appliances
    • Included: Refrigerator, Washer, Dryer, Cooktop, Dishwasher, Disposal, Electric Water Heater
    • Laundry: Laundry Room
    Features
    • Eat-in Kitchen, Kitchen - Table Space, Primary Bath(s), Built-in Features, Upgraded Countertops, Open Floorplan, Dry Wall
    • Flooring: Wood
    • Has basement: No
    • Number of fireplaces: 1
    Interior area
    • Total structure area: 2,970
    • Total interior livable area: 2,970 sqft
    • Finished area above ground: 2,970
    • Finished area below ground: 0

    Property

    Parking
    • Total spaces: 1
    • Parking features: Driveway, Attached Carport
    • Carport spaces: 1
    • Has uncovered spaces: Yes
    Accessibility
    • Accessibility features: None
    Features
    • Levels: Three
    • Stories: 3
    • Patio & porch: Patio, Deck
    • Exterior features: Extensive Hardscape
    • Pool features: None
    • Fencing: Board,Privacy
    • Has view: Yes
    • View description: Garden, Trees/Woods
    Lot
    • Size: 0.57 Acres
    • Features: Backs to Trees, Backs - Parkland, Landscaped, Wooded
    Details
    • Additional structures: Above Grade, Below Grade
    • Parcel number: 0602 30 0100
    • Zoning: 120
    • Special conditions: Standard

    Construction

    Type & style
    • Home type: SingleFamily
    • Architectural style: Mid-Century Modern
    • Property subtype: Single Family Residence
    Materials
    • Brick
    • Foundation: Crawl Space
    Condition
    • New construction: No
    • Year built: 1952
    • Major remodel year: 2003

    Utilities & green energy

    • Sewer: Public Septic
    • Water: Public

    Community & neighborhood

    Location
    • Region: Falls Church
    • Subdivision: Valley Brook

    Other

    Other facts
    • Listing agreement: Exclusive Right To Sell
    • Ownership: Fee Simple
    • Road surface type: Paved

    Price history

    DateEventPrice
    5/21/2026Sold$1,050,000-4.5%$354/sqft
    Source: Bright MLS #VAFX2304480 Report a problem
    5/1/2026Contingent$1,100,000$370/sqft
    Source: Bright MLS #VAFX2304480 Report a problem
    4/24/2026Listed for sale$1,100,000+112.5%$370/sqft
    Source: Bright MLS #VAFX2304480 Report a problem
    6/22/2017Sold$517,728-2.3%$174/sqft
    Source: Public Record Report a problem
    5/23/2017Pending sale$530,000$178/sqft
    Source: Coldwell Banker Residential Brokerage - Leesburg #FX9952209 Report a problem
    5/23/2017Listed for sale$530,000$178/sqft
    Source: Coldwell Banker Residential Brokerage - Leesburg #FX9952209 Report a problem
    5/23/2017Pending sale$530,000$178/sqft
    Source: Coldwell Banker Residential Brokerage - Leesburg #FX9952209 Report a problem
    5/20/2017Price change$530,000-2.4%$178/sqft
    Source: Coldwell Banker Residential Brokerage - Leesburg #FX9952209 Report a problem
    4/14/2017Listed for sale$542,886$183/sqft
    Source: Coldwell Banker Residential Brokerage - Leesburg #FX9915833 Report a problem

    Public tax history

    YearProperty taxesTax assessment
    2025$10,775 +9.3%$865,080 +9.4%
    2024$9,862 +3.8%$790,410
    2023$9,505 +7.3%$790,410 +8.9%
    2022$8,859 $725,600 +11.5%
    2021-- $650,500 +8%
    2020$7,571 +15.1%$602,370 +2.1%
    2019$6,579 +7.8%$590,020 +22.7%
    2018$6,103 +1.9%$480,780 +0.1%
    2017$5,986 +4.6%$480,500 +4.9%
    2016$5,721 +8.8%$458,080 +5.5%
    2015$5,256 +4.6%$434,220 +4.7%
    2014$5,027 $414,880 -1.3%
    2013-- $420,330
    2012-- $420,330
    2011-- $420,330 +8.1%
    2010-- $388,860
    2009-- $388,860 -20.9%
    2008-- $491,870 -5.6%
    2007-- $520,820 +67%
    2003-- $311,780 +12%
    2002-- $278,375 +23.2%
    2001-- $226,010

    Find assessor info on the county website

    Neighborhood: 22042

    Nearby schools

    GreatSchools rating
    Schools provided by the listing agent
    • Elementary: Beech Tree
    • Middle: Glasgow
    • High: Justice
    • District: Fairfax County Public Schools

    Source: Bright MLS. This data may not be complete. We recommend contacting the local school district to confirm school assignments for this home.

    Get a cash offer in 3 minutes
    Find out how much your home could sell for in as little as 3 minutes with a no-obligation cash offer.
    Estimated market value
    $1,053,800
    Get a cash offer in 3 minutes
    Find out how much your home could sell for in as little as 3 minutes with a no-obligation cash offer.
    Estimated market value
    $1,053,800