PRICE DROP!!!! MOTIVATED SELLERS! 3530 Teton Rd offers a wonderful opportunity to step into homeownership with plenty of space to enjoy now and room to make your own over time. Located in Philadelphia’s Parkwood neighborhood, this end-of-row townhome features three bedrooms, one-and-a-half baths, a finished basement, and an exceptionally spacious fenced backyard. The end-of-row setting provides the added benefit of additional outdoor space and gives the property a more open feel. Inside, the main level welcomes you with a bright and spacious living room featuring laminate vinyl plank flooring and a large bay window that brings in plenty of natural light. The living space flows into the dining area and kitchen, creating a comfortable layout for everyday living and entertaining. The kitchen features tile flooring, stainless steel appliances, abundant cabinetry and counter space, a tile backsplash, recessed lighting, and an attached island between the kitchen and dining area that provides additional workspace and a natural gathering spot. A convenient half bath completes the main level. Upstairs, you’ll find three bedrooms with laminate vinyl plank flooring throughout, offering easy-care flooring and flexible space for bedrooms, a nursery, guest room, or home office. The full bath features tile flooring, a granite-top vanity, and a generously sized tiled walk-in shower. The finished basement expands the home's usable living space even further and features tile-style flooring, recessed lighting, and a direct walkout to the backyard. Whether used as a family room, game room, home theater, workout area, playroom, or home office, this additional level gives you the flexibility to create a space that fits your lifestyle. The backyard is a standout feature of this property and offers the kind of outdoor space that can be difficult to find with a townhome. The huge fenced rear yard provides plenty of room for entertaining, pets, gardening, outdoor games, or simply relaxing at home. An above-ground pool is ready for warm summer days, while the firepit creates a great gathering spot for cooler evenings. A storage shed provides convenient space for lawn equipment, pool supplies, bikes, and outdoor gear. With an updated kitchen and bath, finished lower level, three bedrooms, multiple living spaces, a large private yard, and an end-of-row location, 3530 Teton Rd is a home where you can move in, settle down, and begin building equity instead of paying rent—all while having space to grow and truly make it your own. Schedule your private tour today! Bring me an offer.... MOTIVATED SELLER!!
Under contract
Price cut: $15.1K (8/18)
$399,900
3530 Teton Rd, Philadelphia, PA 19154
3beds
1,360sqft
Townhouse
Built in 1973
8,200 Square Feet Lot
$396,500 Zestimate®
$294/sqft
$-- HOA
What's special
Finished basementExceptionally spacious fenced backyardThree bedroomsRecessed lightingTile backsplashOne-and-a-half bathsLaminate vinyl plank flooring
- 51 days
- 228
- 2
Likely to sell faster than
Zillow last checked:
Listing updated:
Listed by:
Theresa O'Brien 215-740-5561,
Springer Realty Group 4844984000
Source: Bright MLS,MLS#: PAPH2656152
Facts & features
Interior
Bedrooms & bathrooms
- Bedrooms: 3
- Bathrooms: 2
- Full bathrooms: 1
- 1/2 bathrooms: 1
- Main level bathrooms: 1
Rooms
- Room types: Living Room, Dining Room, Bedroom 2, Bedroom 3, Kitchen, Bedroom 1, Laundry, Recreation Room, Full Bath
Bedroom 1
- Level: Upper
Bedroom 2
- Level: Upper
Bedroom 3
- Level: Upper
Dining room
- Level: Main
Other
- Features: Bathroom - Walk-In Shower, Granite Counters
- Level: Upper
Kitchen
- Level: Main
Laundry
- Level: Lower
Living room
- Level: Main
Recreation room
- Level: Lower
Heating
- Forced Air, Natural Gas
Cooling
- Central Air, Electric
Appliances
- Included: Dishwasher, Dryer, Oven/Range - Gas, Refrigerator, Stainless Steel Appliance(s), Washer, Water Heater, Gas Water Heater
- Laundry: Lower Level, Laundry Room
Features
- Bathroom - Walk-In Shower, Ceiling Fan(s), Dining Area, Kitchen Island, Recessed Lighting
- Flooring: Ceramic Tile, Luxury Vinyl, Tile/Brick
- Windows: Bay/Bow, Skylight(s)
- Basement: Finished,Interior Entry,Walk-Out Access,Exterior Entry
- Has fireplace: No
Interior area
- Total structure area: 1,360
- Total interior livable area: 1,360 sqft
- Finished area above ground: 1,360
- Finished area below ground: 0
Property
Parking
- Total spaces: 3
- Parking features: Basement, Garage Faces Front, Inside Entrance, Concrete, Lighted, Attached, Driveway, On Street
- Attached garage spaces: 1
- Uncovered spaces: 2
Accessibility
- Accessibility features: None
Features
- Levels: Two
- Stories: 2
- Patio & porch: Patio, Porch
- Exterior features: Lighting, Sidewalks, Street Lights
- Pool features: None
- Fencing: Full,Privacy
Lot
- Size: 8,200 Square Feet
- Dimensions: 82.00 x 113.00
Details
- Additional structures: Above Grade, Below Grade
- Parcel number: 663133000
- Zoning: RSA4
- Special conditions: Standard
Construction
Type & style
- Home type: Townhouse
- Architectural style: Straight Thru,Traditional
- Property subtype: Townhouse
Materials
- Brick
- Foundation: Concrete Perimeter
Condition
- Very Good
- New construction: No
- Year built: 1973
Utilities & green energy
- Sewer: Public Sewer
- Water: Public
- Utilities for property: Cable Available, Electricity Available, Natural Gas Available, Sewer Available, Water Available, Cable, Fiber Optic
Community & HOA
Community
- Subdivision: Parkwood
HOA
- Has HOA: No
Location
- Region: Philadelphia
- Municipality: PHILADELPHIA
Financial & listing details
- Price per square foot: $294/sqft
- Tax assessed value: $399,500
- Annual tax amount: $5,592
- Date on market: 8/9/2026
- Listing agreement: Exclusive Right To Sell
- Listing terms: Cash,Conventional,FHA,VA Loan
- Inclusions: All Appliances, Pool Equipment, Shed. All As-is Condition And Of No Value
- Exclusions: Sellers Personal Property
- Ownership: Fee Simple
Estimated market value
$396,500
$377,000 - $416,000
$2,306/mo
Price history
| Date | Event | Price |
|---|---|---|
| 8/28/2026 | Contingent | $399,900$294/sqft |
Source:  Bright MLS #PAPH2656152 Report a problem Bright MLS #PAPH2656152 Report a problem | ||
| 8/18/2026 | Price change | $399,900-3.6%$294/sqft |
Source: Bright MLS #PAPH2656152 Report a problem | ||
| 8/9/2026 | Listed for sale | $415,000+16.9%$305/sqft |
Source: Bright MLS #PAPH2656152 Report a problem | ||
| 6/30/2023 | Sold | $355,000-1.4%$261/sqft |
Source: Bright MLS #PAPH2219142 Report a problem | ||
| 6/24/2023 | Pending sale | $359,900$265/sqft |
Source: Bright MLS #PAPH2219142 Report a problem | ||
| 5/21/2023 | Contingent | $359,900$265/sqft |
Source: Bright MLS #PAPH2219142 Report a problem | ||
| 5/15/2023 | Price change | $359,900-5.3%$265/sqft |
Source: Bright MLS #PAPH2219142 Report a problem | ||
| 4/17/2023 | Price change | $379,900-5%$279/sqft |
Source: Bright MLS #PAPH2219142 Report a problem | ||
| 4/6/2023 | Listed for sale | $399,900+166.6%$294/sqft |
Source: Bright MLS #PAPH2219142 Report a problem | ||
| 2/24/2015 | Sold | $150,000$110/sqft |
Source: Public Record Report a problem | ||
Public tax history
| Year | Property taxes | Tax assessment |
|---|---|---|
| 2025 | $5,196 +37.9% | $371,200 +37.9% |
| 2024 | $3,768 | $269,200 |
| 2023 | $3,768 +28% | $269,200 |
| 2022 | $2,944 | -- |
| 2021 | $2,944 +6.2% | -- |
| 2018 | $2,772 | -- |
| 2017 | $2,772 +6.5% | -- |
| 2016 | $2,604 | -- |
| 2015 | $2,604 | -- |
| 2014 | $2,604 | $186,000 +667.8% |
| 2012 | -- | $24,224 |
| 2011 | -- | $24,224 |
| 2010 | -- | $24,224 |
| 2009 | -- | $24,224 |
| 2008 | -- | $24,224 |
| 2007 | -- | $24,224 +7.5% |
| 2006 | -- | $22,528 |
| 2005 | -- | $22,528 |
| 2004 | -- | $22,528 +10% |
| 2003 | -- | $20,480 +8.3% |
| 2002 | -- | $18,912 |
| 2000 | -- | $18,912 |
| 1999 | -- | $18,912 |
Find assessor info on the county website
Monthly payment
Est. payment
Payment breakdown
Explore the cost of this home by adjusting the details. Changes won't be saved.Climate risks
Neighborhood: Parkwood Manor
Nearby schools
Similar homes
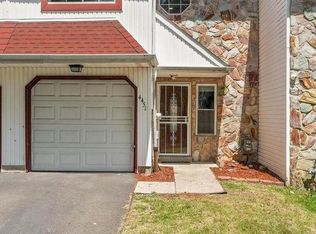
- $379,0003 bd3 ba1.4k sqft4451 Ernie Davis Cir, Philadelphia, PA 19154For Sale
 MLS ID #PAPH2626262, Dan & Anne O'Connell, Weichert Realtors. Bright MLS
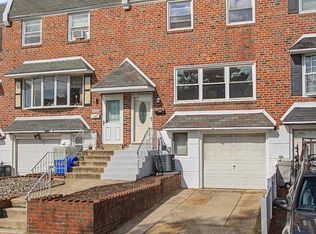
 - $339,0003 bd2 ba1.8k sqft3306 Kayford Cir, Philadelphia, PA 19114For Sale
 MLS ID #PAPH2670216, Ryan Bullock, United Real Estate. Bright MLS
 - $435,0003 bd3 ba1.4k sqft11950 Dumont Rd, Philadelphia, PA 19116For Sale
 MLS ID #PAPH2659912, Sam Pitkow, Compass RE. Bright MLS
 - $398,0004 bd3 ba1.6k sqft14005 Faraday St, Philadelphia, PA 19116For Sale
 MLS ID #PAPH2663612, Paul Waldowski, RE/MAX One Realty. Bright MLS
 - $399,0003 bd3 ba1.8k sqft2713 Clayton St, Philadelphia, PA 19152For SaleMLS ID #PAPH2650872, Valeriia Gurtovaia, Opus Elite Real Estate. Bright MLS
- $449,9004 bd2 ba1.3k sqft541 Highland Ave, Feasterville Trevose, PA 19053For SaleMLS ID #PABU2131634, John Katein, Century 21 Integra - Newtown. Bright MLS
- $425,0004 bd2 ba2k sqft9314 Academy Rd, Philadelphia, PA 19114For SaleMLS ID #PAPH2660358, Rong Lin, BY Real Estate. Bright MLS
- $379,9003 bd2 ba1.3k sqft1315 Main Ave, Croydon, PA 19021For SaleMLS ID #PABU2127742, Timothy Rocco, Roc Hous Real Estate LLC. Bright MLS
- $369,9003 bd2 ba1.1k sqft512 Grant Ave, Croydon, PA 19021For SaleMLS ID #PABU2130296, Jennifer Ponce, Keller Williams Real Estate-Langhorne. Bright MLS
- $439,9994 bd3 ba1.6k sqft662 Lawler St, Philadelphia, PA 19116For SaleMLS ID #PAPH2647728, Jim Roche, KW Empower. Bright MLS
- $399,9004 bd2 ba1.7k sqft7811 Loretto Ave, Philadelphia, PA 19111For SaleMLS ID #PAPH2611702, Manfred Brenes, BHHS Fox & Roach-Media. Bright MLS
- $375,0004 bd2 ba1.2k sqft1609 E Hunting Park Ave, Philadelphia, PA 19124For SaleMLS ID #PAPH2662142, Vaughn Derassouyan, Keller Williams Real Estate-Langhorne. Bright MLS
- $425,0003 bd3 ba1.4k sqft650 N 8th St, Philadelphia, PA 19123For SaleMLS ID #PAPH2668628, Jana Vagele, KW Empower. Bright MLS
- $395,9504 bd2 ba1.6k sqft189 Kenwood Dr S, Levittown, PA 19055For SaleMLS ID #PABU2130698, Javier Nichols, EXP Realty, LLC. Bright MLS
- $299,9003 bd2 ba1.1k sqft3433 Decatur St, Philadelphia, PA 19136For SaleMLS ID #PAPH2666818, Jacky Estrada, Giraldo Real Estate Group. Bright MLS
- $389,9004 bd2 ba1.8k sqft8037 Craig St, Philadelphia, PA 19136For SaleMLS ID #PAPH2663390, ALISHA LAN, Canaan Realty Services INC. Bright MLS
- $487,5003 bd3 ba1.9k sqft105 Rennard Ter, Philadelphia, PA 19116For SaleMLS ID #PAPH2668572, Cecelia Vlahakis, Wynn Real Estate LLC. Bright MLS
- $285,0003 bd2 ba1.1k sqft7931 Leonard St, Philadelphia, PA 19152For SaleMLS ID #PAPH2625492, Angela Yannessa, Real of Pennsylvania. Bright MLS
- $375,0003 bd3 ba1.9k sqft70 Benford Ln, Edgewater Park, NJ 08010For SaleMLS ID #NJBL2111208, Amber Cruse, Keller Williams Realty - Moorestown. Bright MLS
- $350,0004 bd3 ba1.1k sqft8523 Thouron Ave, Philadelphia, PA 19150For SaleMLS ID #PAPH2634786, Connery Koski, Century 21 Advantage Gold-Southampton. Bright MLS
