Skip main navigation
Closed
  • $1,010,000

    3530 W Wolfram St, Chicago, IL 60618

    4beds
    --sqft
    Single Family Residence
    Built in ----
    3,125 Square Feet Lot
    $1,203,100 Zestimate®
    $--/sqft
    $4,361 Estimated rent

    Home value

    $1,203,100

    $1.13M - $1.29M

    $4,361/mo

    Zestimate® history
    Loading
    Loading...

    Owner options

    List your home for rent

    $4,361/mo

    Rent Zestimate®

    Find your next renter with Zillow Rental Manager. Plus, with online applications, you can quickly screen prospective tenants – for free.

    Learn more

    $4,361/mo

    Rent Zestimate®

    Refinance and save

    $5,945/mo

    Est. payment

    Refinancing to a lower rate could help reduce your monthly payments and save thousands over the life of the loan.

    See today's rates

    $5,945/mo

    Est. payment

    Explore your selling options

    Work with a Zillow partner agent

    Leverage their expertise and Zillow's premium Showcase listings to get your home seen by more buyers.

    Get started

    List with your own agent

    Get your home in front of millions of buyers by listing it on Zillow.

    Learn how to do it

    Sell it yourself

    Take full control of how buyers see your home on Zillow by listing For Sale by Owner (FSBO).

    List your home

    What's special

    Completely guttedWooden beamsRebuilt homeNew shingled roofJames hardie board sidingTall ceilingsLarge utility room
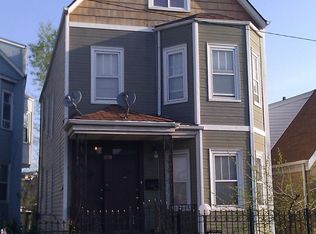
    Beautiful Logan Sq. Completely gutted / rebuilt home! Newly staged !Better than New construction! Originally a 2 flat so lots of space and width. Featuring 4 bedrooms +den, 3.5 baths, and room for expansion in spacious lofted attic area! Custom, stylish and quality workmanship. The exterior is James Hardie board siding, new windows, new shingled roof. Modern Farmhouse feel with tall ceilings (10 af) on main and second floor and tall lower level. Wide plank natural oak floors through out the Main,2nd and 3rd level. Gracious entry area leads to super spacious living space with a den/office and amazing kitchen featuring a Kucht stove, commercial hood/venting, high end refrigerator and solid surface counters. Island is iron and marble and is movable for flexible entertaining. Custom cabinetry and hardware, including a built in side pantry. The dining room is off the kitchen as is a custom mud room area made from reclaimed wood. Wide sliding doors lead out the beautiful deck and yard area. Main bedroom has a huge walk in closet with oak custom shelving and gorgeous mirror, en-suite has double vanity, laundry room on bedroom level has sink and storage. All Baths have custom cabinetry, gorgeous details. Huge 41 ft long,tall attic/loft area with beautiful skylights and wooden beams and loads of space that would be ideal for office, gym, playroom . Lower level is tall and has bedroom, family room, full bath, large utility room and storage room. Zoned heating,to many quality improvements to the home to list!This was done with full plans and permits and is truly a one of a kind well designed home.

    Zillow last checked:

    Listing updated:

    Listed by:

    Nikki Dumas-Acerra 773-278-8778,

    Dumas & Associates, Inc.,

    Stacie Dumas 773-967-8028,

    Dumas & Associates, Inc.

    Bought with:

    Stacie Dumas

    Dumas & Associates, Inc.

    Source: MRED as distributed by MLS GRID,MLS#: 11821730MLS Logo

    Facts & features

    Interior

    Bedrooms & bathrooms
    • Bedrooms: 4
    • Bathrooms: 4
    • Full bathrooms: 3
    • 1/2 bathrooms: 1
    Rooms
    • Room types: Den, Deck, Foyer, Mud Room, Recreation Room, Storage, Utility Room-2nd Floor, Utility Room-Lower Level, Walk In Closet
    Primary bedroom
    • Level: Second
    • Area: 168 Square Feet
    • Dimensions: 14X12
    Bedroom 2
    • Level: Second
    • Area: 99 Square Feet
    • Dimensions: 11X9
    Bedroom 3
    • Level: Second
    • Area: 99 Square Feet
    • Dimensions: 11X9
    Bedroom 4
    • Level: Basement
    • Area: 90 Square Feet
    • Dimensions: 9X10
    Deck
    • Level: Main
    • Area: 112 Square Feet
    • Dimensions: 14X8
    Den
    • Level: Main
    • Area: 49 Square Feet
    • Dimensions: 7X7
    Dining room
    • Level: Main
    • Area: 120 Square Feet
    • Dimensions: 15X8
    Family room
    • Level: Basement
    • Area: 204 Square Feet
    • Dimensions: 12X17
    Foyer
    • Level: Main
    • Area: 35 Square Feet
    • Dimensions: 5X7
    Kitchen
    • Features: Kitchen (Island, Custom Cabinetry, SolidSurfaceCounter)
    • Level: Main
    • Area: 168 Square Feet
    • Dimensions: 14X12
    Laundry
    • Level: Second
    • Area: 35 Square Feet
    • Dimensions: 5X7
    Living room
    • Level: Main
    • Area: 276 Square Feet
    • Dimensions: 23X12
    Mud room
    • Level: Main
    • Area: 60 Square Feet
    • Dimensions: 5X12
    Recreation room
    • Level: Third
    • Area: 574 Square Feet
    • Dimensions: 41X14
    Storage
    • Level: Basement
    • Area: 102 Square Feet
    • Dimensions: 6X17
    Other
    • Level: Second
    • Area: 27 Square Feet
    • Dimensions: 3X9
    Other
    • Level: Basement
    • Area: 78 Square Feet
    • Dimensions: 13X6
    Walk in closet
    • Level: Second
    • Area: 77 Square Feet
    • Dimensions: 11X7
    Heating
    • Forced Air
    Cooling
    • Central Air, Zoned
    Appliances
    • Included: Range, Dishwasher, High End Refrigerator, Washer, Dryer, Range Hood
    • Laundry: Upper Level, In Unit, Laundry Closet
    Features
    • Cathedral Ceiling(s), Built-in Features, Walk-In Closet(s), High Ceilings, Beamed Ceilings, Open Floorplan, Special Millwork
    • Flooring: Hardwood
    • Windows: Skylight(s)
    • Basement: Finished,Full
    • Attic: Finished,Full
    Interior area
    • Total structure area: 0

    Property

    Parking
    • Total spaces: 2
    • Parking features: On Site, Garage Owned, Detached, Garage
    • Garage spaces: 2
    Accessibility
    • Accessibility features: No Disability Access
    Features
    • Stories: 3
    Lot
    • Size: 3,125 Square Feet
    • Dimensions: 25 X 125
    Details
    • Parcel number: 13262230200000
    • Special conditions: List Broker Must Accompany

    Construction

    Type & style
    • Home type: SingleFamily
    • Architectural style: Contemporary,Farmhouse
    • Property subtype: Single Family Residence
    Materials
    • Other
    • Roof: Asphalt
    Condition
    • New construction: No
    • Major remodel year: 2023

    Utilities & green energy

    • Sewer: Public Sewer
    • Water: Lake Michigan

    Community & HOA

    Community
    • Security: Carbon Monoxide Detector(s)
    HOA
    • Services included: None
    Location
    • Region: Chicago

    Financial & listing details

    • Annual tax amount: $7,250
    • Date on market: 7/1/2023
    • Listing terms: Conventional
    • Ownership: Fee Simple

    Price history

    DateEventPrice
    8/18/2023Sold$1,010,000-1.5%
    Source: MRED as distributed by MLS GRID #11821730 Report a problem
    7/22/2023Contingent$1,025,000
    Source: MRED as distributed by MLS GRID #11821730 Report a problem
    7/1/2023Listed for sale$1,025,000-2.4%
    Source: MRED as distributed by MLS GRID #11821730 Report a problem
    7/1/2023Listing removed--
    Source: MRED as distributed by MLS GRID #11757797 Report a problem
    5/18/2023Listed for sale$1,050,000+164.2%
    Source: MRED as distributed by MLS GRID #11757797 Report a problem
    2/11/2022Sold$397,500-6.5%
    Source: MRED as distributed by MLS GRID #11176047 Report a problem
    2/8/2022Pending sale$425,000
    Source: MRED as distributed by MLS GRID #11176047 Report a problem
    2/8/2022Listed for sale$425,000
    Source: MRED as distributed by MLS GRID #11176047 Report a problem
    11/13/2021Contingent$425,000
    Source: MRED as distributed by MLS GRID #11176047 Report a problem
    10/13/2021Listed for sale$425,000
    Source: MRED as distributed by MLS GRID #11176047 Report a problem
    9/23/2021Contingent$425,000
    Source: MRED as distributed by MLS GRID #11176047 Report a problem
    9/10/2021Listed for sale$425,000
    Source: MRED as distributed by MLS GRID #11176047 Report a problem
    8/27/2021Contingent$425,000
    Source: MRED as distributed by MLS GRID #11176047 Report a problem
    8/2/2021Listed for sale$425,000-10.5%
    Source: MRED as distributed by MLS GRID #11176047 Report a problem
    8/2/2021Listing removed--
    Source: MRED as distributed by MLS GRID #11121381 Report a problem
    6/28/2021Listed for sale$475,000
    Source: MRED as distributed by MLS GRID #11121381 Report a problem
    6/18/2021Contingent$475,000
    Source: MRED as distributed by MLS GRID #11121381 Report a problem
    6/13/2021Listed for sale$475,000-4%
    Source: MRED as distributed by MLS GRID #11121381 Report a problem
    6/13/2021Listing removed--
    Source: MRED as distributed by MLS GRID #11062881 Report a problem
    4/22/2021Listed for sale$495,000
    Source: MRED as distributed by MLS GRID #11062881 Report a problem
    2/6/2020Listing removed$1,400
    Source: LIT Realty Inc #10575735 Report a problem
    11/18/2019Listed for rent$1,400+16.7%
    Source: LIT Realty Inc #10575735 Report a problem
    4/8/2014Listing removed$1,200
    Source: Postlets Report a problem
    1/28/2014Listed for rent$1,200
    Source: Postlets Report a problem

    Public tax history

    Tax history is unavailable.

    Neighborhood: Avondale

    Nearby schools

    GreatSchools rating
    Schools provided by the listing agent
    • District: 299

    Source: MRED as distributed by MLS GRID. This data may not be complete. We recommend contacting the local school district to confirm school assignments for this home.

    Get a cash offer in 3 minutes
    Find out how much your home could sell for in as little as 3 minutes with a no-obligation cash offer.
    Estimated market value
    $1,203,100
    Get a cash offer in 3 minutes
    Find out how much your home could sell for in as little as 3 minutes with a no-obligation cash offer.
    Estimated market value
    $1,203,100