Wrought-iron fenceNew dishwasher and microwaveOpen-concept floor planStainless steel appliancesLarge game room upstairsWrought-iron staircaseSprinkler system
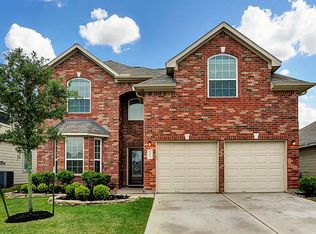
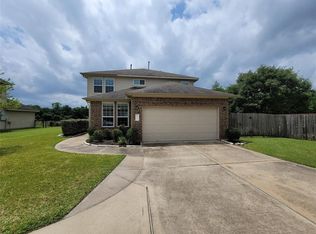
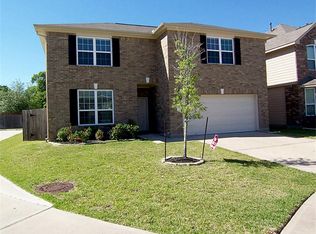
No rear neighbors! Enjoy panoramic views of green space and a walking trail from the backyard of this beautiful 2-story home on a quiet cul-de-sac in the heart of Katy. The open-concept floor plan features a spacious family room and dining area, ideal for everyday living and entertaining. The primary suite is conveniently located downstairs, with two secondary bedrooms and a large game room upstairs. Highlights include 10-foot ceilings in the family room, game room, and all bedrooms, plus a wrought-iron staircase, wrought-iron fence, sprinkler system, ceiling fans in all bedrooms, stainless steel appliances, and new dishwasher and microwave. Stainless steel refrigerator, and dryer stay. Exceptional storage includes three additional closets and built-in shelving. Zoned to highly rated schools and within walking distance to Rylander Elementary. Just minutes from Katy Mills, shopping, dining, and entertainment.
66 days
|
37
|
1
|
Zillow last checked:
Listing updated:
Listed by:
Linda HuangTREC #0636891832-293-7102,
Forever Realty, LLC
Source: HAR,MLS#: 5478769
Facts & features
Interior
Bedrooms & bathrooms
Bedrooms: 3
Bathrooms: 3
Full bathrooms: 2
1/2 bathrooms: 1
Rooms
Room types: Utility Room
Primary bedroom
Level: First
Area: 240
Dimensions: 16x15
Bedroom
Level: Second
Area: 110
Dimensions: 10x11
Bedroom
Level: Second
Area: 110
Dimensions: 11x10
Dining room
Level: Second
Area: 182
Dimensions: 13x14
Game room
Level: Second
Area: 182
Dimensions: 14x13
Kitchen
Level: First
Area: 110
Dimensions: 11x10
Living room
Level: First
Area: 340
Dimensions: 20x17
Heating
Natural Gas
Cooling
Ceiling Fan(s), Electric
Appliances
Included: Disposal, Dryer, Refrigerator, Gas Oven, Microwave, Gas Range, Dishwasher
Laundry: Electric Dryer Hookup, Washer Hookup
Features
High Ceilings, 2 Bedrooms Up, Primary Bed - 1st Floor