Skip main navigation
Closed
  • $520,000

    35301 Lily St NW, Cambridge, MN 55008

    3beds
    1,461sqft
    Single Family Residence
    Built in 1932
    12.5 Acres Lot
    $536,600 Zestimate®
    $356/sqft
    $1,942 Estimated rent

    Home value

    $536,600

    $456,000 - $633,000

    $1,942/mo

    Zestimate® history
    Loading
    Loading...

    Owner options

    List your home for rent

    $1,942/mo

    Rent Zestimate®

    Find your next renter with Zillow Rental Manager. Plus, with online applications, you can quickly screen prospective tenants – for free.

    Learn more

    $1,942/mo

    Rent Zestimate®

    Refinance and save

    $3,232/mo

    Est. payment

    Refinancing to a lower rate could help reduce your monthly payments and save thousands over the life of the loan.

    See today's rates

    $3,232/mo

    Est. payment

    Explore your selling options

    Work with a Zillow partner agent

    Leverage their expertise and Zillow's premium Showcase listings to get your home seen by more buyers.

    Get started

    List with your own agent

    Get your home in front of millions of buyers by listing it on Zillow.

    Learn how to do it

    Sell it yourself

    Take full control of how buyers see your home on Zillow by listing For Sale by Owner (FSBO).

    List your home

    What's special

    Resurfaced wood burning fireplaceFour car garagePrivate lake shoreWild raspberry bushesSmall exterior cabinMature orchardMetal roof
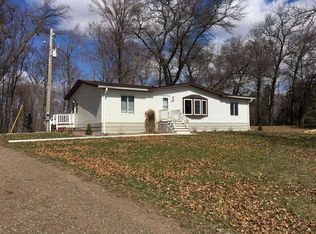
    This beautiful two-story home, with a finished basement, is nestled on 12.5 acres with 1,850 feet of private lake shore, is an extremely rare find! Charming updated 3 bedrooms, 2 full bathrooms, four car garage/2-story granary with lean-to, insulated and wired chicken coop, dog kennel on a concrete slab, 100 yard elevated shooting platform, mature orchard with apple, pear, and plums tress. Wild raspberry bushes frame the groomed walking and ATV trails. There are 3 "fields" for planting gardens or food plots for deer or pheasants. A single chestnut tree grows in the front yard overlooking the lake. Mature white & red oaks, ash, and maple trees shade the house and yard. Each Spring, the maple trees along the private driveway are tapped and made into maple syrup! This home has been landscaped with large boulders, field stone, and perennial plantings. In addition, this property includes a small exterior cabin that can be finished to your exact wishes. There is also a tool/storage shed used to store tools, lawnmowers, chainsaws, etc. The last outdoor building is a play house near swings and a sand box for hours of outside kid friendly fun. The groomed trails along the lake and property include several deer stands. Many updates include, newer furnace, metal roof, flooring, doors, new window in the living room, resurfaced wood burning fireplace, hickory china hutch, ECE high speed internet, water softener, 3 stage whole house water filtration system with UV light, 4" drilled well, and a new mound septic system! Don't miss this rare opportunity to own this beautiful slice of heaven!

    Zillow last checked:

    Listing updated:

    Listed by:

    Scott Manning 612-290-6031,

    LPT Realty, LLC

    Bought with:

    Douglas R Miller

    Douglas Miller

    Source: NorthstarMLS as distributed by MLS GRID,MLS#: 6734299MLS Logo

    Facts & features

    Interior

    Bedrooms & bathrooms
    • Bedrooms: 3
    • Bathrooms: 2
    • Full bathrooms: 2
    Bedroom
    • Level: Upper
    • Area: 192.66 Square Feet
    • Dimensions: 16.9 x 11.4
    Bedroom 2
    • Level: Upper
    • Area: 167.2 Square Feet
    • Dimensions: 15.2 x 11
    Bedroom 3
    • Level: Upper
    • Area: 126.54 Square Feet
    • Dimensions: 11.1 x 11.4
    Dining room
    • Level: Main
    • Area: 228.88 Square Feet
    • Dimensions: 18.9 x 12.11
    Kitchen
    • Level: Main
    • Area: 139.52 Square Feet
    • Dimensions: 12.8 x 10.9
    Living room
    • Level: Main
    • Area: 247.25 Square Feet
    • Dimensions: 21.5 x 11.5
    Heating
    • Forced Air
    Cooling
    • Central Air
    Appliances
    • Included: Cooktop, Dishwasher, Dryer, Freezer, Gas Water Heater, Water Filtration System, Microwave, Range, Refrigerator, Stainless Steel Appliance(s), Washer, Water Softener Owned
    • Laundry: In Basement, Electric Dryer Hookup
    Features
    • Basement: Daylight,Drain Tiled,Drainage System,Egress Window(s),Finished,Full,Other,Concrete,Partially Finished,Storage Space
    • Number of fireplaces: 1
    • Fireplace features: Brick, Wood Burning
    Interior area
    • Total structure area: 1,461
    • Total interior livable area: 1,461 sqft
    • Finished area above ground: 964
    • Finished area below ground: 497

    Property

    Parking
    • Total spaces: 4
    • Parking features: Detached Garage, Gravel, Electric, Insulated Garage, Garage, More Parking Offsite for Fee, Storage
    • Garage spaces: 4
    Accessibility
    • Accessibility features: None
    Features
    • Levels: Two
    • Stories: 2
    • Patio & porch: Deck
    • Exterior features: Kennel/Dog Run
    • Pool features: None
    • Fencing: None
    • Has view: Yes
    • View description: Lake, Panoramic, South
    • Has water view: Yes
    • Water view: Lake
    • Waterfront features: Lake Front, Waterfront Elevation(10-15), Lake Bottom(Soft, Weeds)
    • Frontage length: Water Frontage: 1850
    Lot
    • Size: 12.5 Acres
    • Dimensions: 1019 x 1301 x 444 x 932 12.5
    • Features: Accessible Shoreline, Tree Coverage - Heavy, Tree Coverage - Light, Tree Coverage - Medium
    Details
    • Additional structures: Garage(s), Bunk House, Boat House, Chicken Coop/Barn
    • Foundation area: 1090
    • Parcel number: 100160800
    • Zoning description: Agriculture,Residential-Single Family
    • Other equipment: Fuel Tank - Owned

    Construction

    Type & style
    • Home type: SingleFamily
    • Property subtype: Single Family Residence
    Materials
    • Block, Post and Beam, Brick, Concrete, Frame, ICFs (Insulated Concrete Forms), Steel Siding, Structurally Insulated Panels
    • Roof: Age 8 Years or Less
    Condition
    • New construction: No
    • Year built: 1932

    Utilities & green energy

    • Electric: Circuit Breakers, 100 Amp Service, Power Company: East Central Energy
    • Gas: Natural Gas
    • Sewer: Other
    • Water: Well

    Community & HOA

    HOA
    • Has HOA: No
    Location
    • Region: Cambridge

    Financial & listing details

    • Price per square foot: $356/sqft
    • Tax assessed value: $357,800
    • Annual tax amount: $3,284
    • Date on market: 6/6/2025
    • Cumulative days on market: 49 days

    Price history

    DateEventPrice
    8/8/2025Sold$520,000-5.4%$356/sqft
    Source: NorthstarMLS as distributed by MLS GRID #6734299 Report a problem
    7/23/2025Pending sale$549,900$376/sqft
    Source: NorthstarMLS as distributed by MLS GRID #6734299 Report a problem
    6/6/2025Listed for sale$549,900$376/sqft
    Source: NorthstarMLS as distributed by MLS GRID #6734299 Report a problem

    Public tax history

    YearProperty taxesTax assessment
    2025$3,178 -3.2%$328,300 +0.7%
    2024$3,284 +9.1%$326,000
    2023$3,010 +5.2%$326,000 +12.9%
    2022$2,860 +13.1%$288,700
    2021$2,528 --
    2020-- --
    2019$2,340 +0.9%$194,800 +17.6%
    2018$2,320 -0.1%$165,700
    2016$2,322 -1.9%--
    2015$2,366 --
    2014$2,366 -0.3%--
    2013$2,372 --
    2012-- --
    2011-- --
    2009$1,688 -1.6%$203,600 +7.3%
    2008$1,716 $189,700
    Find assessor info on the county website

    Neighborhood: 55008

    Nearby schools

    GreatSchools rating
    Get a cash offer in 3 minutes
    Find out how much your home could sell for in as little as 3 minutes with a no-obligation cash offer.
    Estimated market value
    $536,600
    Get a cash offer in 3 minutes
    Find out how much your home could sell for in as little as 3 minutes with a no-obligation cash offer.
    Estimated market value
    $536,600