Skip main navigation
Sold for $2,515,000
  • $2,515,000

    35301 Terra Cotta Cir, Fremont, CA 94536

    5beds
    2,658sqft
    Single Family Residence, Residential
    Built in 2000
    7,840 Square Feet Lot
    $2,526,600 Zestimate®
    $946/sqft
    $5,443 Estimated rent

    Home value

    $2,526,600

    $2.30M - $2.78M

    $5,443/mo

    Zestimate® history
    Loading
    Loading...

    Owner options

    List your home for rent

    $5,443/mo

    Rent Zestimate®

    Find your next renter with Zillow Rental Manager. Plus, with online applications, you can quickly screen prospective tenants – for free.

    Learn more

    $5,443/mo

    Rent Zestimate®

    Refinance and save

    $16,158/mo

    Est. payment

    Refinancing to a lower rate could help reduce your monthly payments and save thousands over the life of the loan.

    See today's rates

    $16,158/mo

    Est. payment

    Explore your selling options

    Work with a Zillow partner agent

    Leverage their expertise and Zillow's premium Showcase listings to get your home seen by more buyers.

    Get started

    List with your own agent

    Get your home in front of millions of buyers by listing it on Zillow.

    Learn how to do it

    Sell it yourself

    Take full control of how buyers see your home on Zillow by listing For Sale by Owner (FSBO).

    List your home

    What's special

    New fixturesPrivate low-maintenance backyardEpoxy garage with built-insAbundant natural lightSleek cabinetrySpacious primary suiteConvenient upstairs laundry
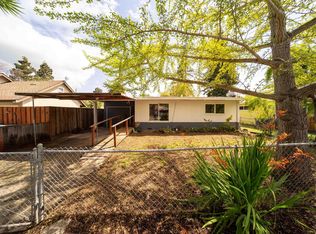
    First time on the market! Stunning fully renovated home in the highly sought-after Niles Glen community by Greystone Homes,featuring over $300,000 in designer upgrades.Soaring ceilings, abundant natural light, fresh paint, and striking white porcelain flooring create a bright modern feel. The remodeled kitchen showcases sleek cabinetry, new fixtures, and brand-new appliances,flowing seamlessly into a stylish family room with a custom media wall.Highly desirable floor plan with a main-level bedroom featuring built-ins and a Murphy bed,perfect for guests,a home office, or multigenerational living.Upstairs, the spacious primary suite offers a custom closet and vanity. All bathrooms are luxuriously upgraded with digital rain showers, body jets,& high-end Japanese smart toilets.Convenient upstairs laundry.Premium corner lot with a private low-maintenance backyard, gazebo, and remote-control awning. HOA-maintained front yard adds everyday ease.Loaded with upgrades including central AC & heat with Nest, reengineered wood floors,smart garage & entry,epoxy garage with built-ins, and Tesla charger.Excellent commuter location near Dumbarton Bridge,BART,Hwy 880, and major tech employers including Meta.Turnkey, upgraded, and move-in ready. Homes like this rarely come available. Dont miss it!

    Zillow last checked:

    Listing updated:

    Listed by:

    Eddie Oberoi 01323567 408-771-4088,

    Intero Real Estate Services 650-947-4700,

    Aliya Mody 01974440 408-781-6103,

    Intero Real Estate Services

    Bought with:

    Nicole Causey, 01464294

    Everhome

    Source: MLSListings Inc,MLS#: ML82045222MLS Logo

    Facts & features

    Interior

    Bedrooms & bathrooms
    • Bedrooms: 5
    • Bathrooms: 3
    • Full bathrooms: 3
    Bedroom
    • Features: GroundFloorBedroom
    Bathroom
    • Features: FullonGroundFloor
    Dining room
    • Features: EatinKitchen, FormalDiningRoom
    Family room
    • Features: SeparateFamilyRoom
    Kitchen
    • Features: Pantry
    Heating
    • Central Forced Air
    Cooling
    • Central Air
    Appliances
    • Included: Gas Oven
    • Laundry: Upper Floor
    Features
    • Vaulted Ceiling(s), Walk-In Closet(s)
    • Flooring: Hardwood, Tile
    Interior area
    • Total structure area: 2,658
    • Total interior livable area: 2,658 sqft

    Property

    Parking
    • Total spaces: 2
    • Parking features: Attached
    • Attached garage spaces: 2
    Features
    • Has view: Yes
    • View description: Mountain(s), Valley
    Lot
    • Size: 7,840 Square Feet
    Details
    • Parcel number: 5070050059
    • Zoning: Residential
    • Special conditions: Standard

    Construction

    Type & style
    • Home type: SingleFamily
    • Property subtype: Single Family Residence, Residential
    Materials
    • Foundation: Other
    • Roof: Other
    Condition
    • New construction: No
    • Year built: 2000

    Utilities & green energy

    • Gas: PublicUtilities
    • Sewer: Public Sewer
    • Water: Public
    • Utilities for property: Public Utilities, Water Public

    Community & HOA

    HOA
    • Has HOA: Yes
    • HOA fee: $169 monthly
    Location
    • Region: Fremont

    Financial & listing details

    • Price per square foot: $946/sqft
    • Tax assessed value: $793,896
    • Date on market: 4/30/2026
    • Listing agreement: ExclusiveRightToSell

    Price history

    DateEventPrice
    5/29/2026Sold$2,515,000+4.8%$946/sqft
    Source: MLSListings Inc #ML82045222 Report a problem
    5/8/2026Pending sale$2,399,999$903/sqft
    Source: MLSListings Inc #ML82045222 Report a problem
    4/30/2026Listed for sale$2,399,999+355.4%$903/sqft
    Source: MLSListings Inc #ML82045222 Report a problem
    8/11/2000Sold$527,000$198/sqft
    Source: Public Record Report a problem

    Public tax history

    YearProperty taxesTax assessment
    2025-- $793,896 +2%
    2024$9,559 +2.8%$778,330 +2%
    2023$9,300 +1.3%$763,072 +2%
    2022$9,177 +2.5%$748,112 +2%
    2021$8,952 -0.2%$733,444 +1%
    2020$8,970 +1.2%$725,925 +2%
    2019$8,867 +4.6%$711,693 +2%
    2018$8,475 $697,741 +2%
    2017$8,475 +1.8%$684,063 +2%
    2016$8,329 +3.2%$670,653 +1.5%
    2015$8,075 $660,584 +2%
    2014$8,075 $647,648 +0.5%
    2013-- $644,725 +2%
    2012-- $632,084 +2%
    2011-- $619,691 +0.8%
    2010-- $615,065 -0.2%
    2009-- $616,530 +2%
    2008-- $604,443 +2%
    2007-- $592,592 +2%
    2006-- $580,974 +2%
    2005-- $569,583 +2%
    2004-- $558,420 +1.9%
    2003-- $548,187 +2%
    2002-- $537,438 +2%
    2001$5,662 $526,900
    Find assessor info on the county website

    Neighborhood: Niles

    Nearby schools

    GreatSchools rating
    Schools provided by the listing agent
    • Elementary: NilesElementary
    • Middle: CentervilleJuniorHigh
    • High: WashingtonHigh_2
    • District: FremontUnified

    Source: MLSListings Inc. This data may not be complete. We recommend contacting the local school district to confirm school assignments for this home.

    Get a cash offer in 3 minutes
    Find out how much your home could sell for in as little as 3 minutes with a no-obligation cash offer.
    Estimated market value
    $2,526,600
    Get a cash offer in 3 minutes
    Find out how much your home could sell for in as little as 3 minutes with a no-obligation cash offer.
    Estimated market value
    $2,526,600